















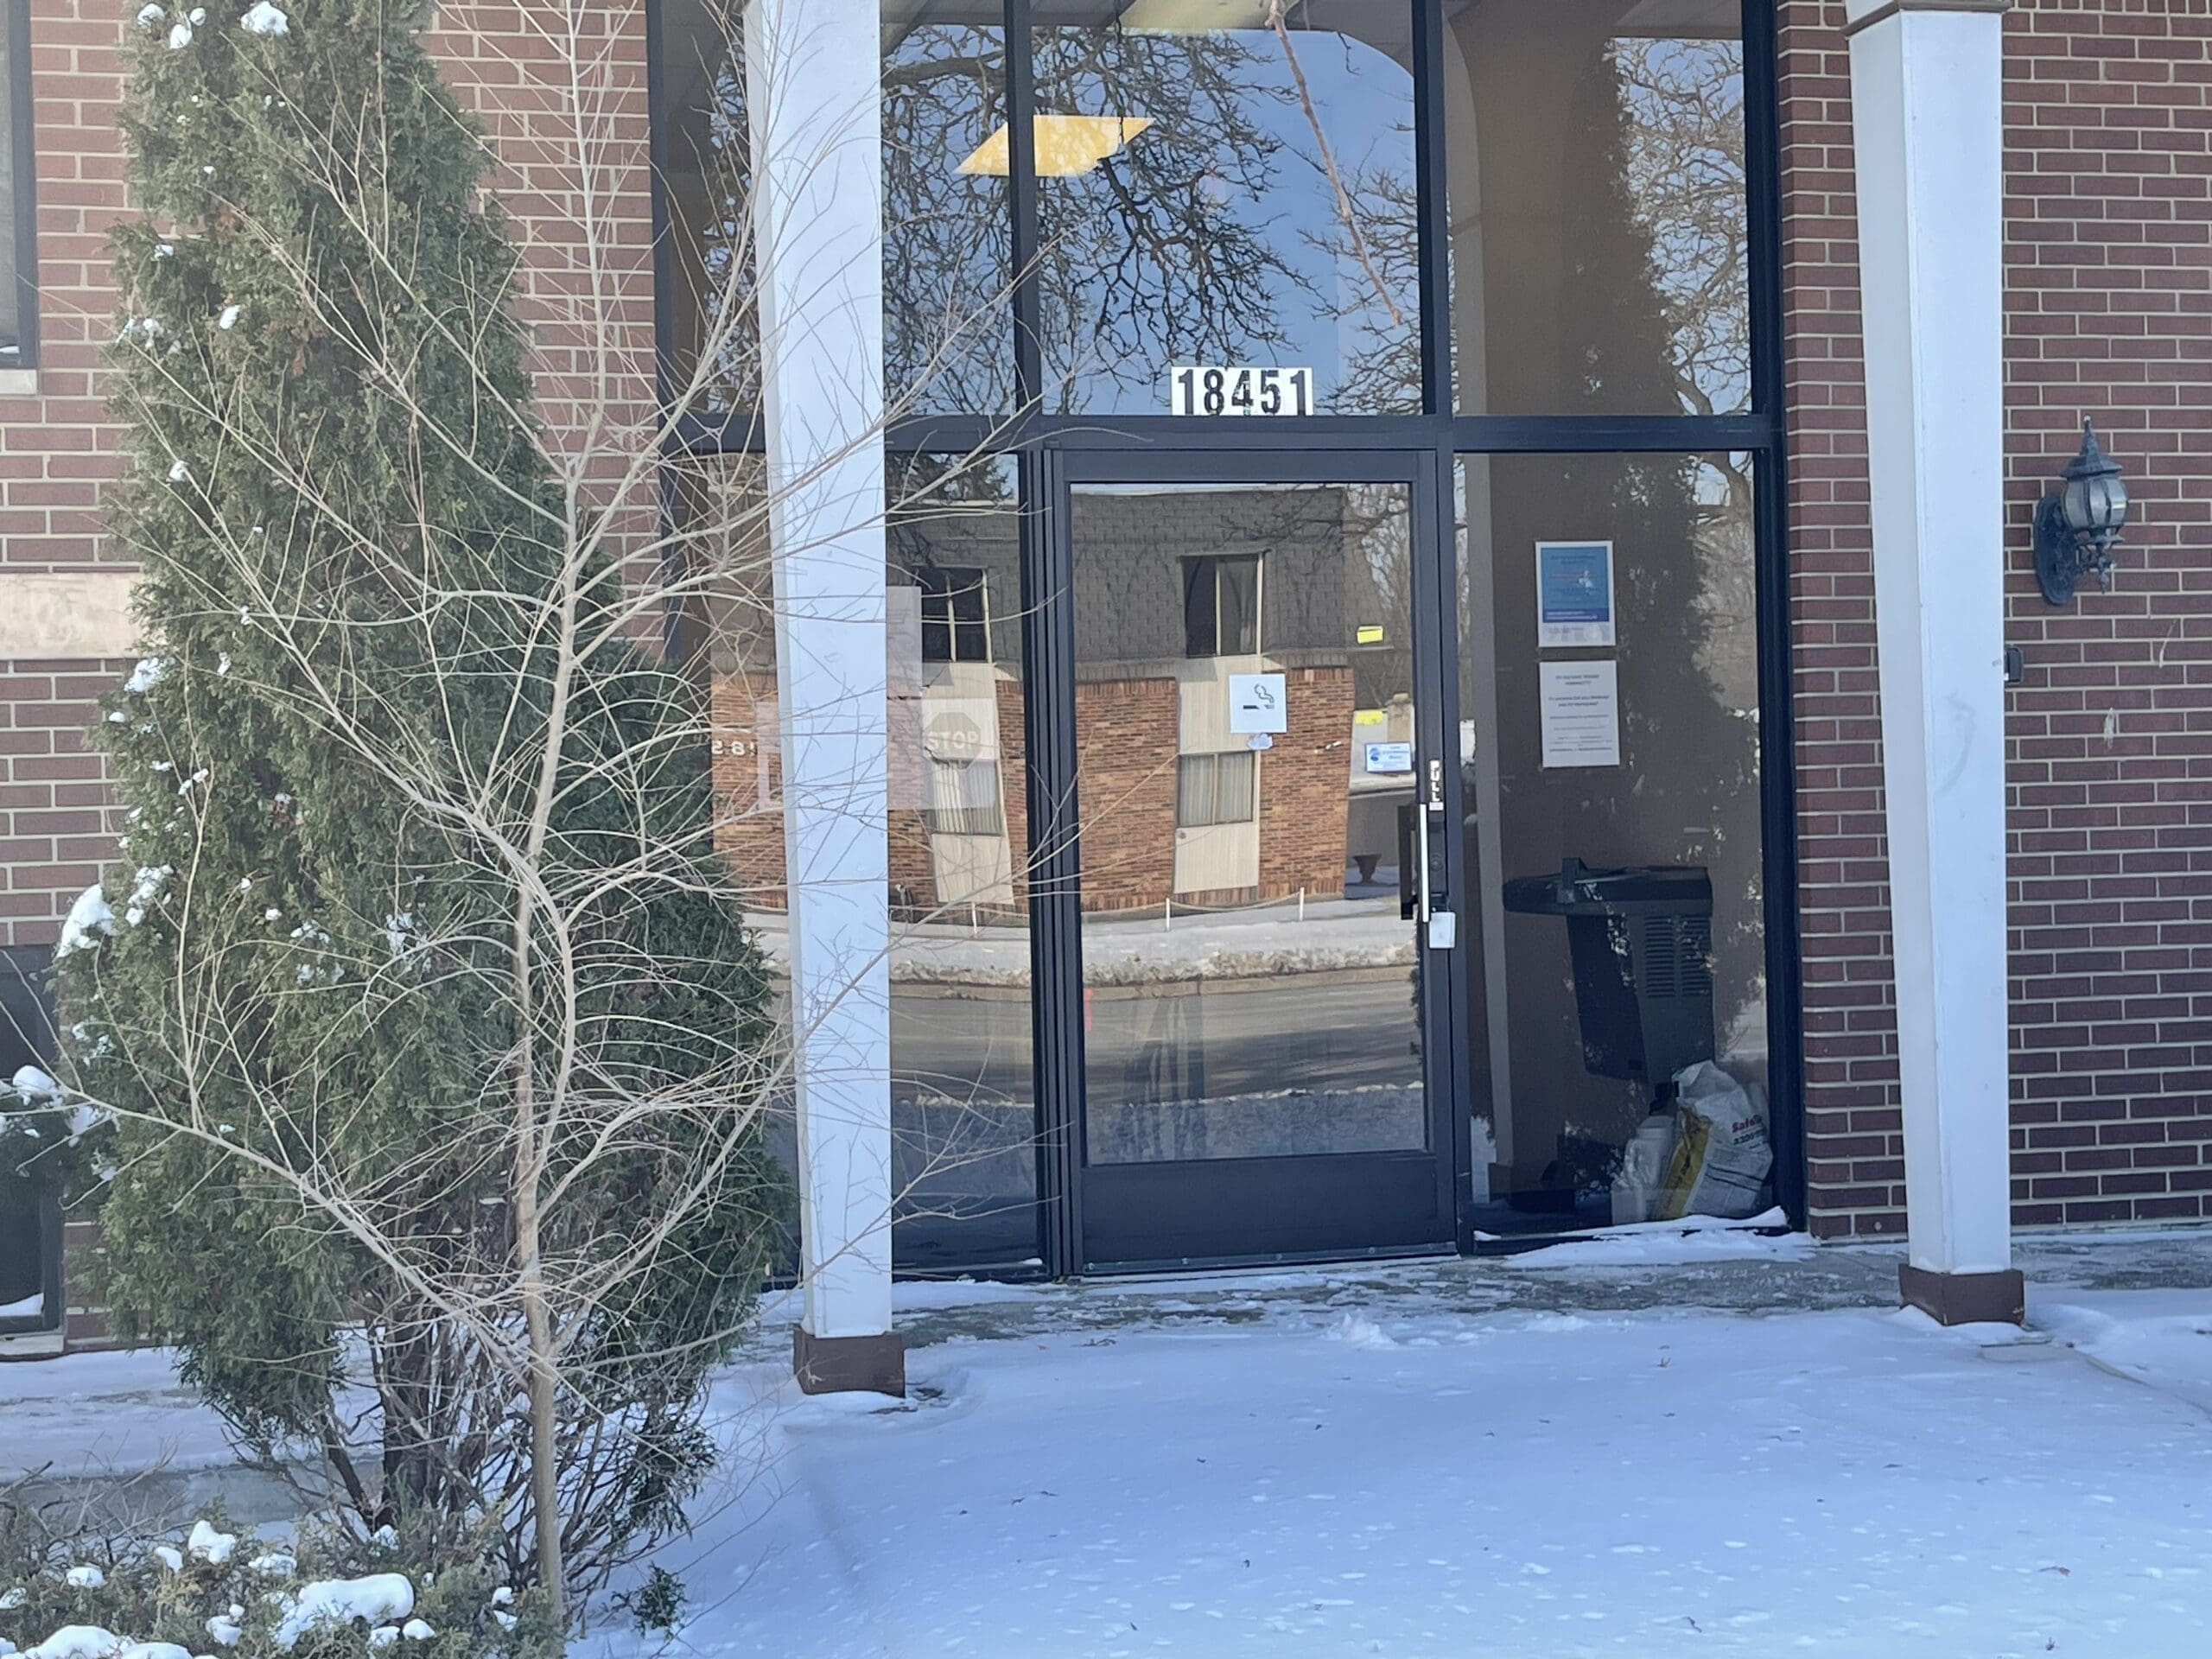








19430 Gerald Ave., Northville, MI 48167
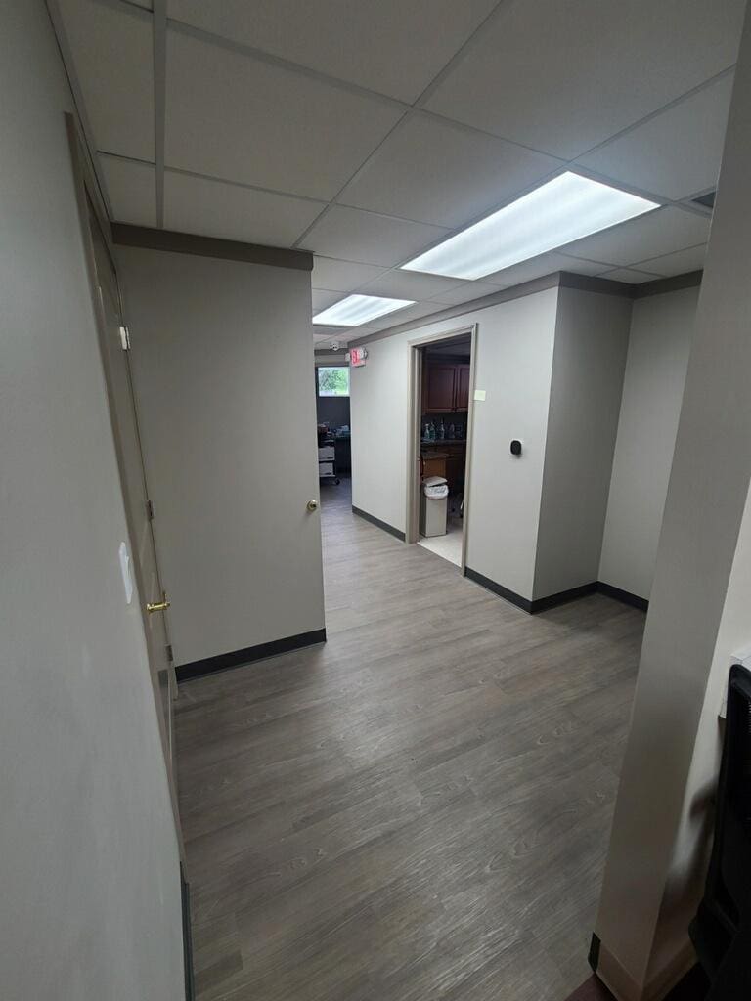
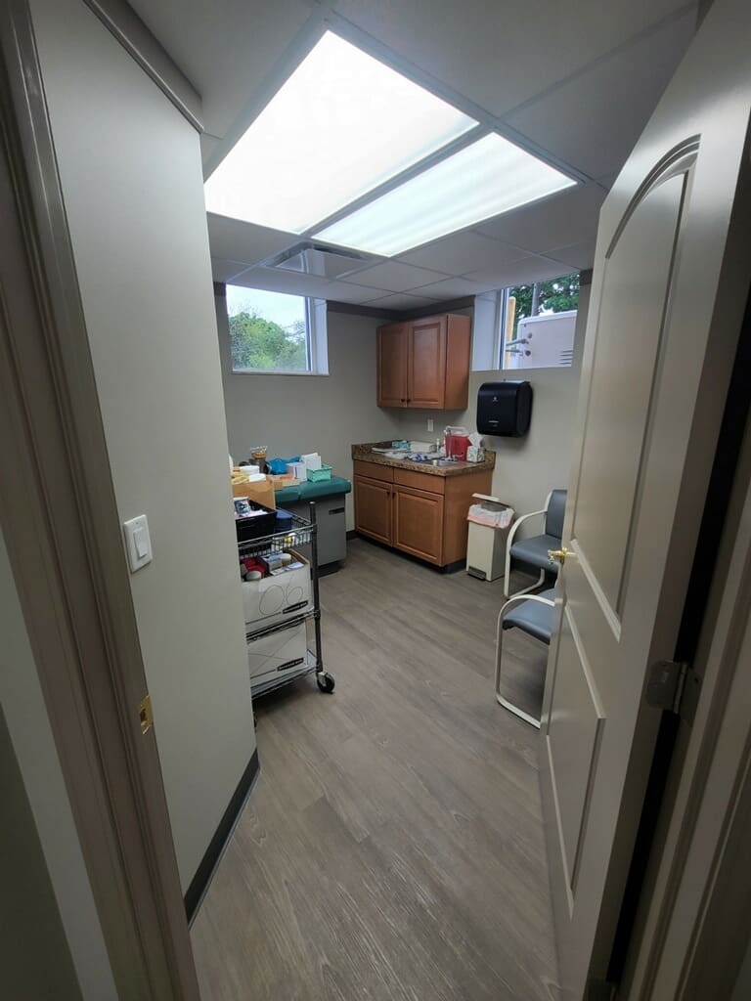
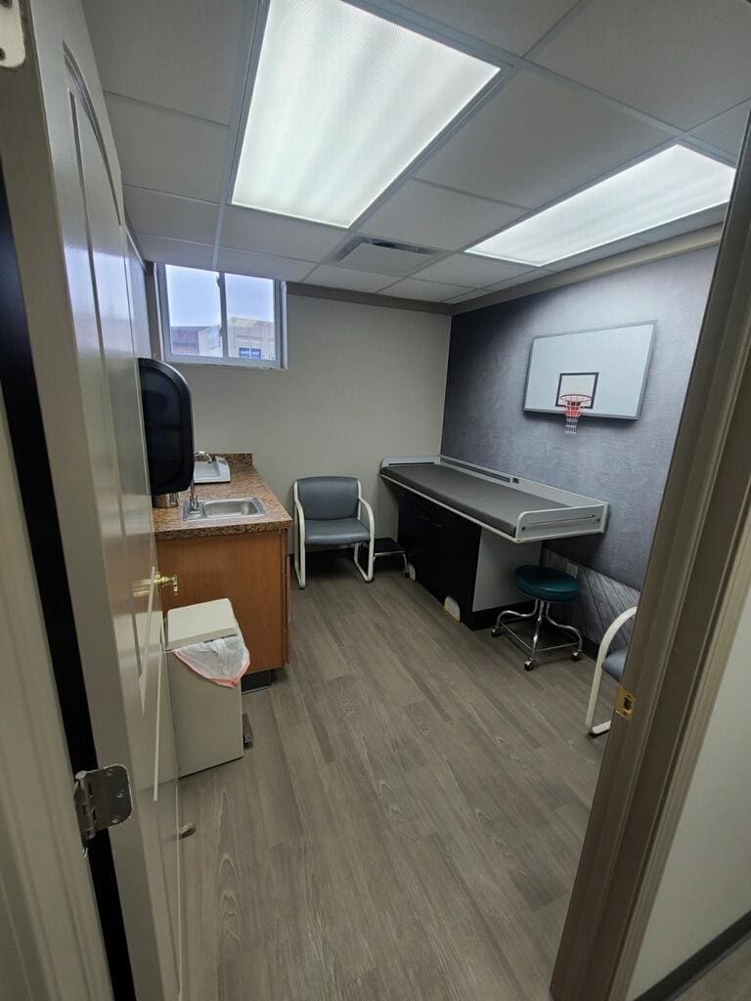
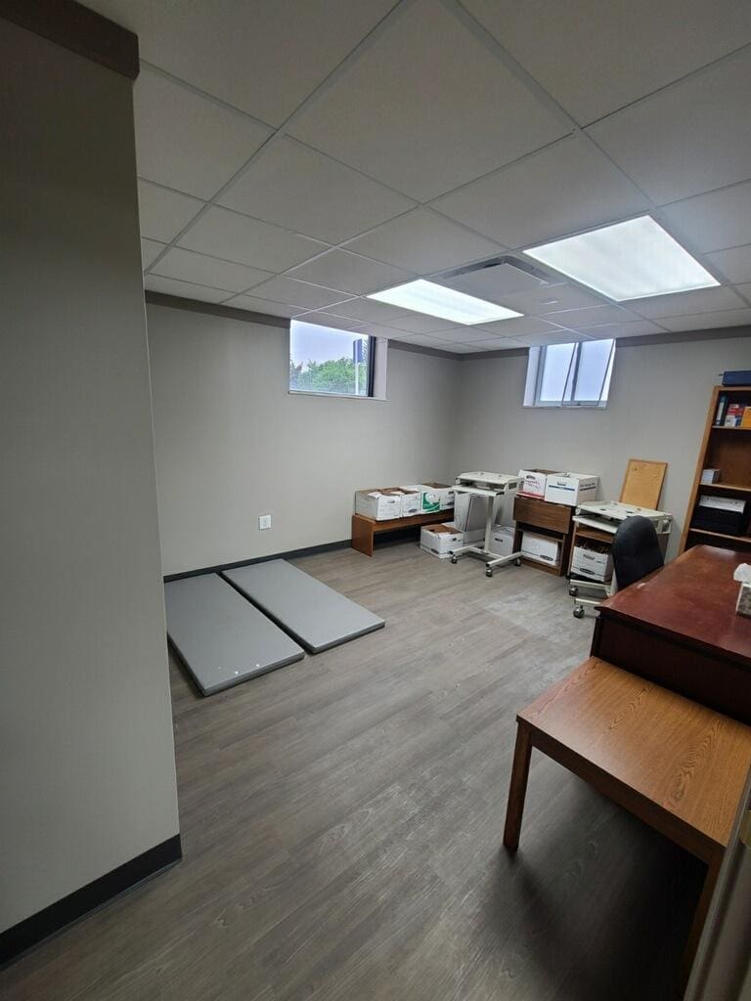
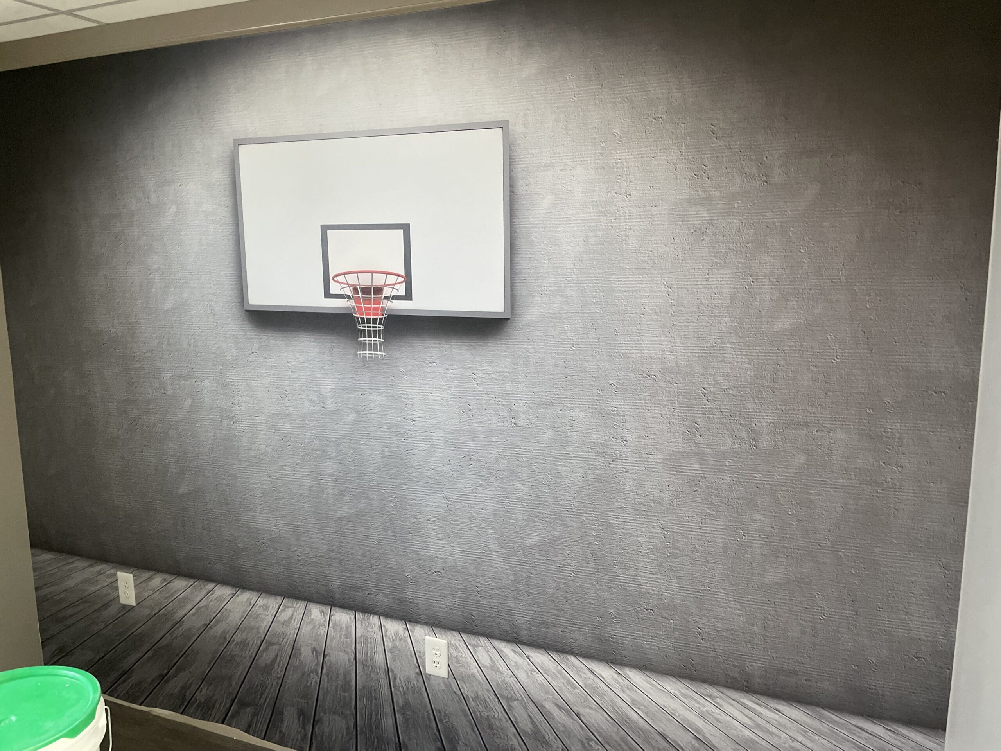
Urban’s provided comprehensive general contracting services for a full medical facility build-out, managing all phases of construction from initial demolition through final finishes and mechanical systems installation.
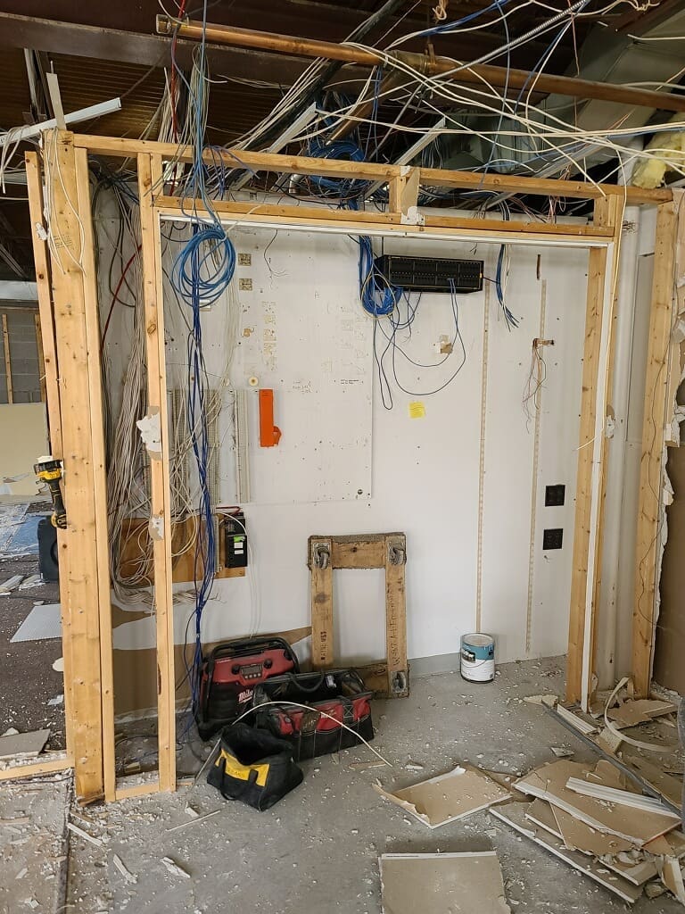
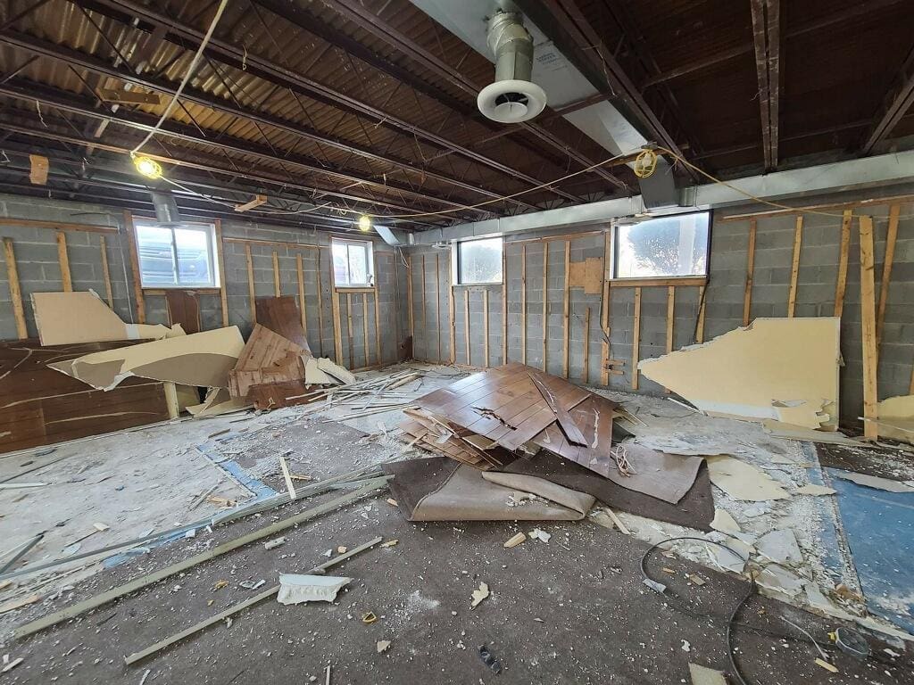
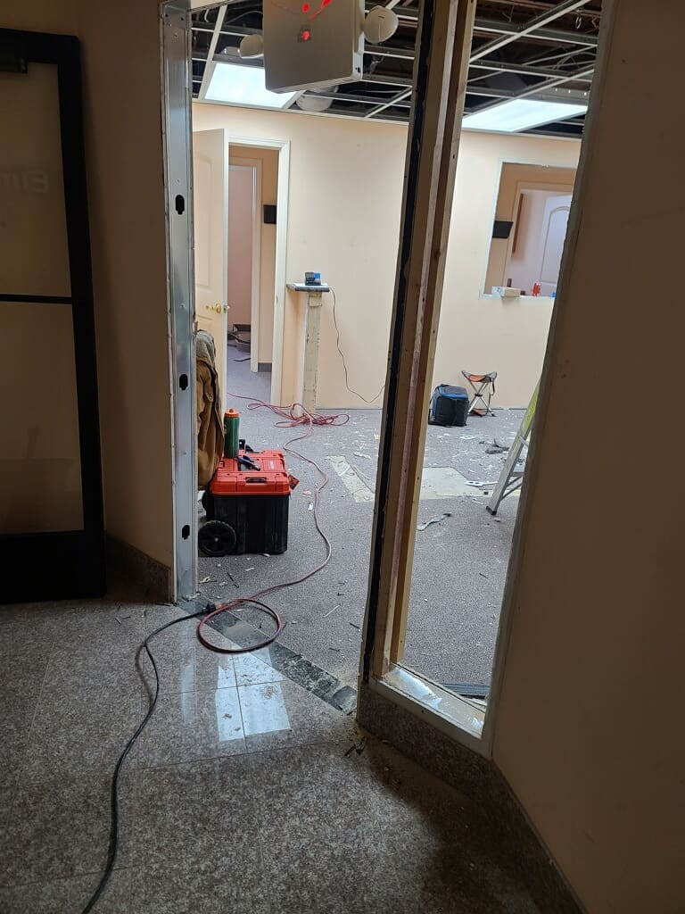
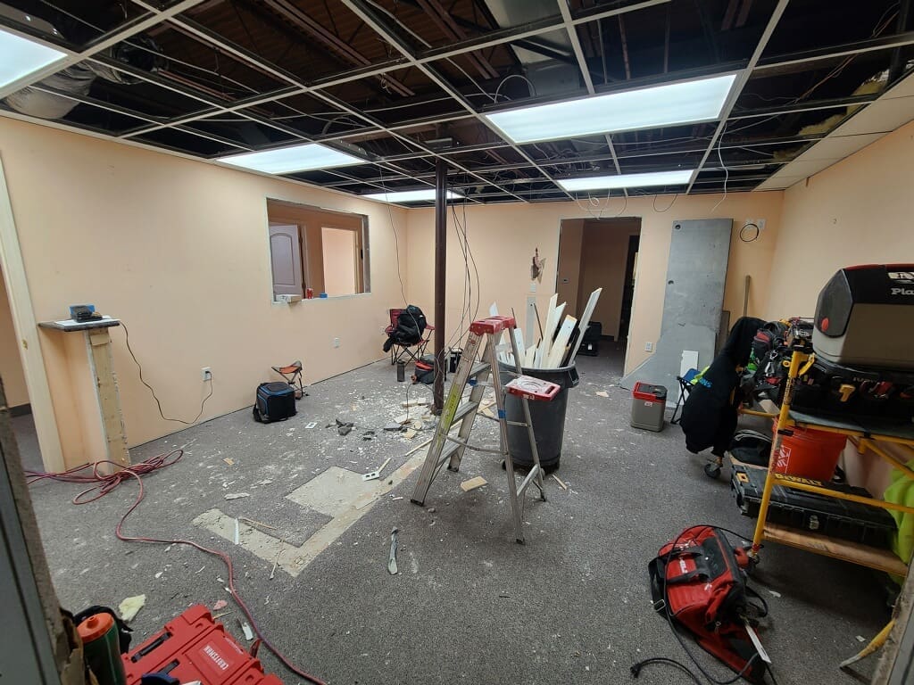
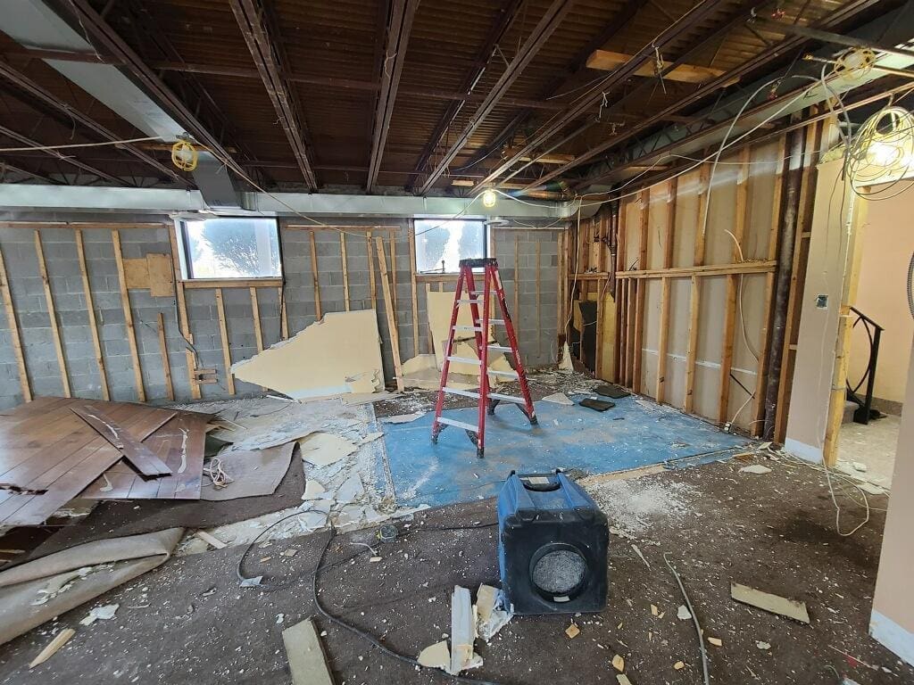
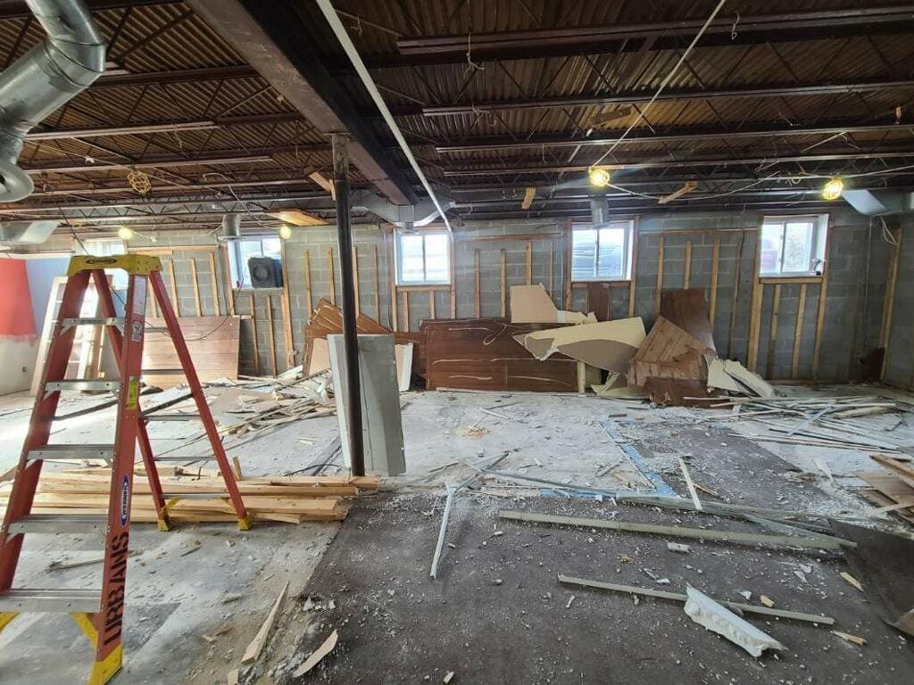
Urban’s provided comprehensive general contracting services for a full medical facility build-out, managing all phases of construction from initial demolition through final finishes and mechanical systems installation. The project began with complete interior demolition, including removal of existing walls, ceilings, flooring, fixtures, and outdated mechanical and electrical components. Careful demolition procedures were followed to maintain structural integrity and prepare the space for new construction while adhering to safety and environmental regulations required for medical facilities.
Following demolition, Urban’s completed all required concrete work, including slab cutting, trenching for plumbing and electrical, equipment pads, and new concrete infill where required. Structural steel installation was performed to support new wall layouts, ceiling systems, and any required structural modifications to accommodate mechanical systems and specialized medical equipment.
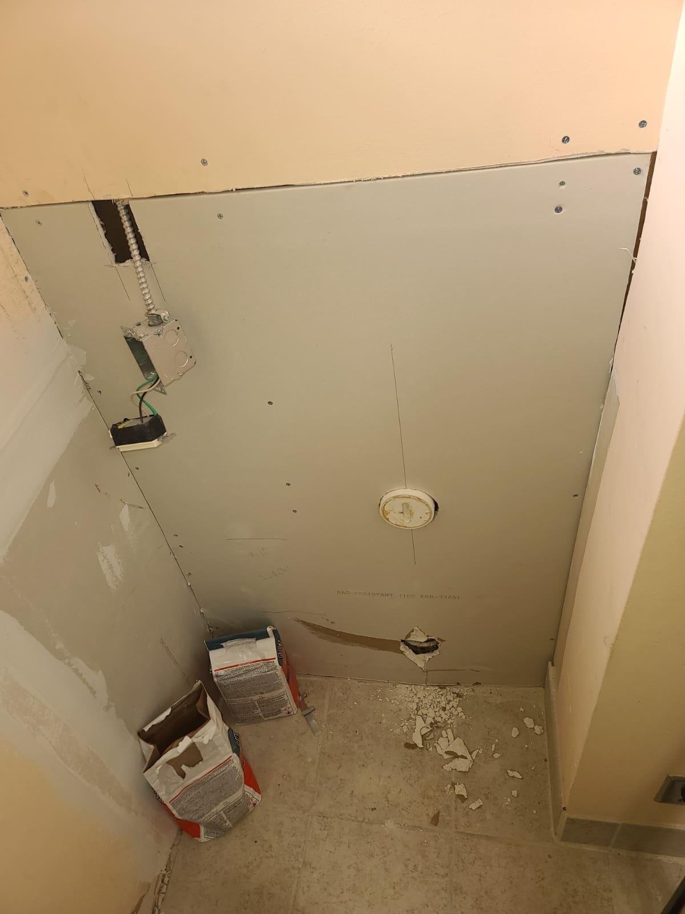
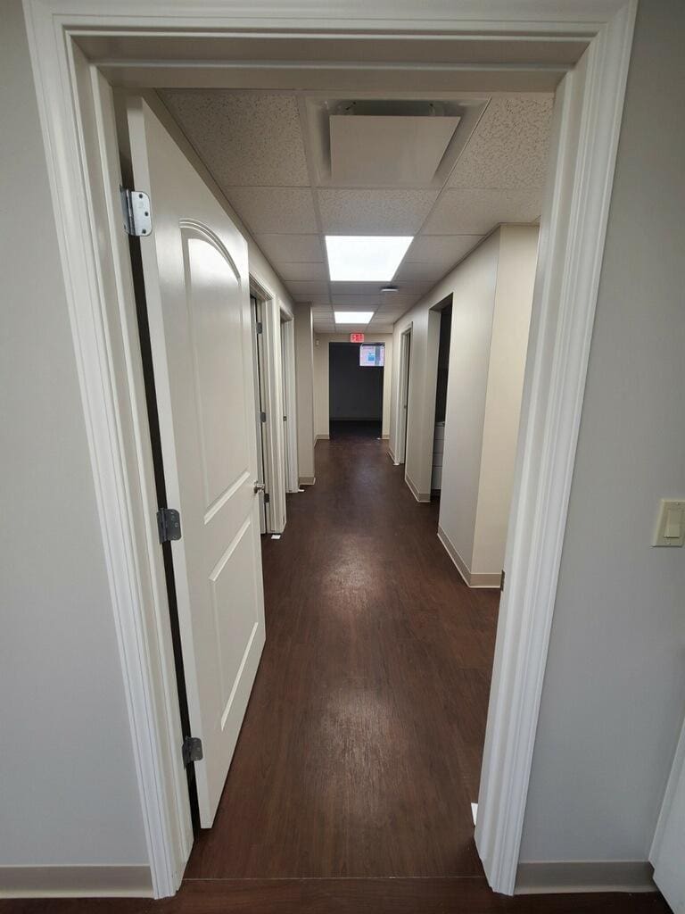
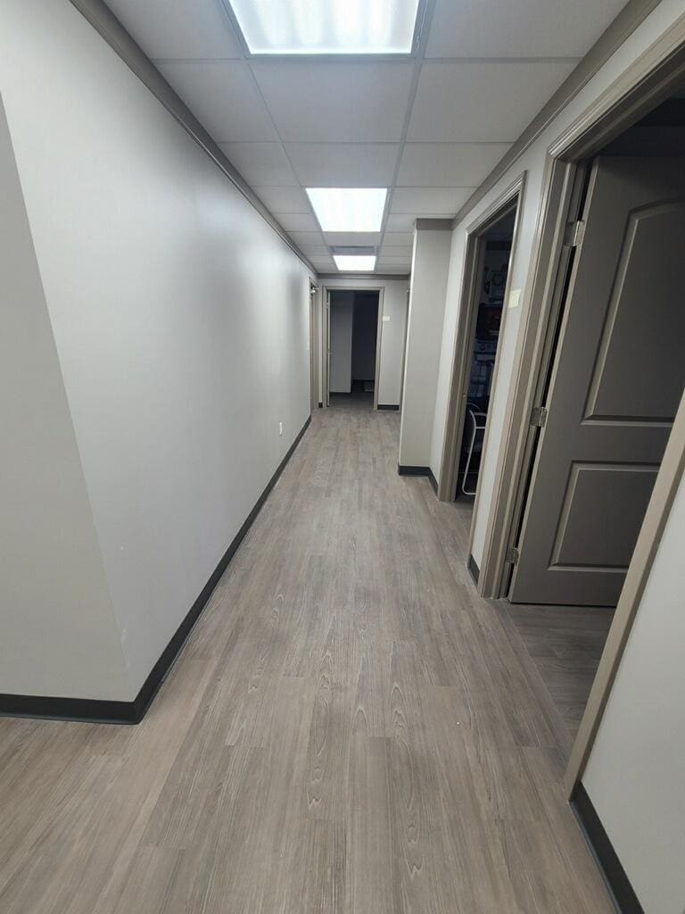
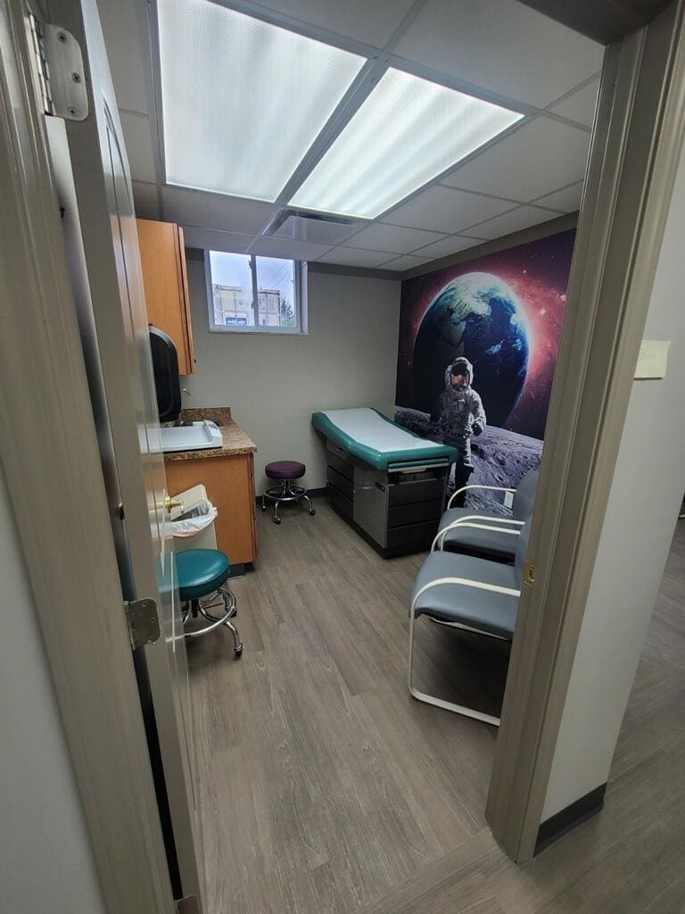
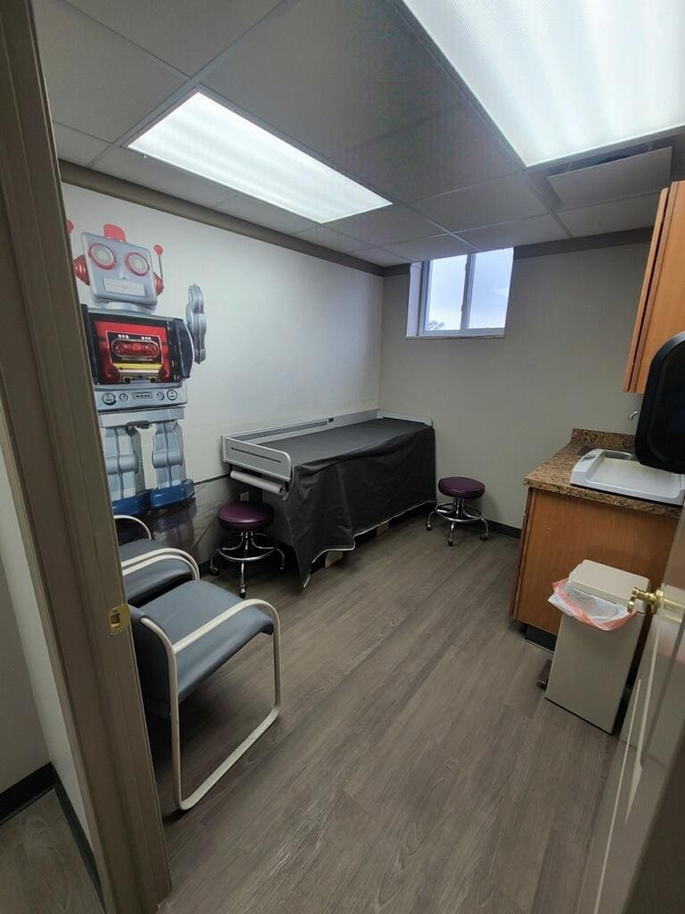
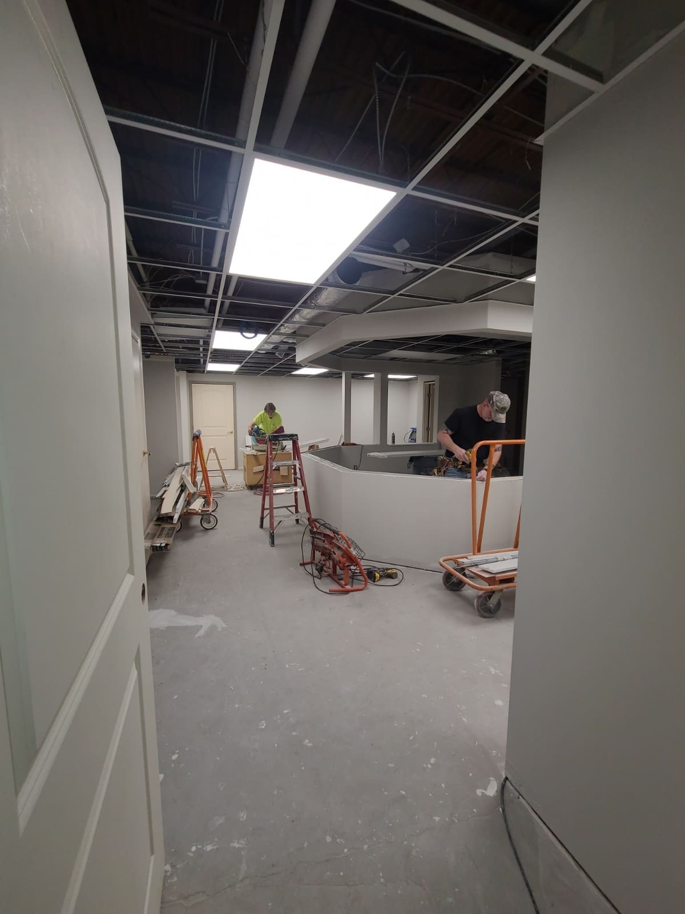
The build-out continued with installation of metal stud framing and drywall systems to create exam rooms, procedure rooms, offices, nurse stations, corridors, and support spaces. Urban’s ensured all wall assemblies met medical facility requirements for fire ratings, sound control, and durability. Thermal and moisture protection systems were installed where required, including insulation, vapor barriers, and waterproofing to maintain proper environmental control and building performance.
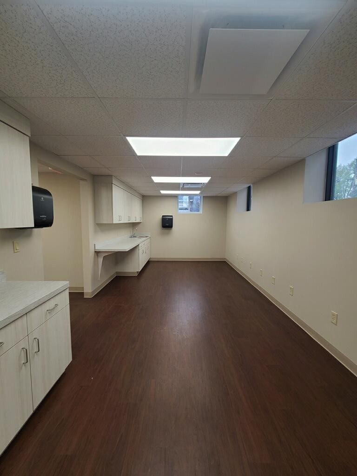
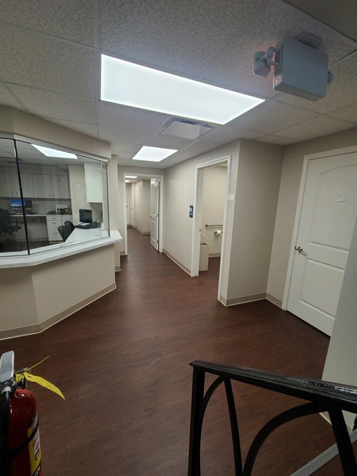
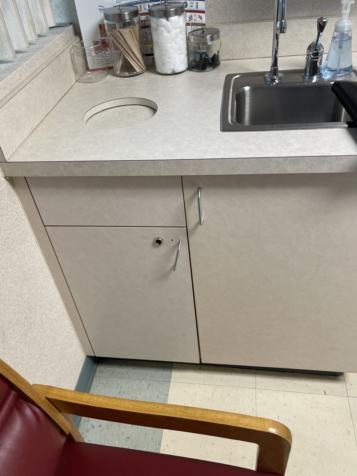
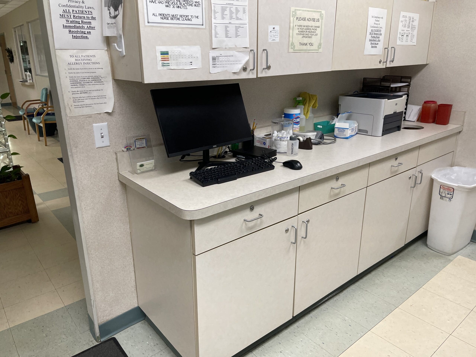
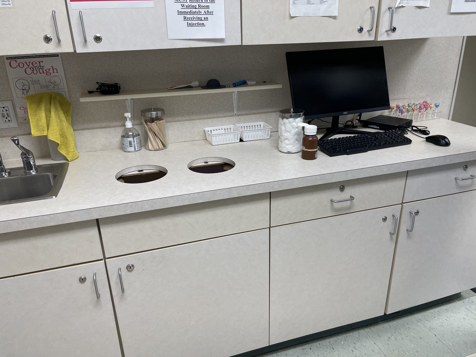
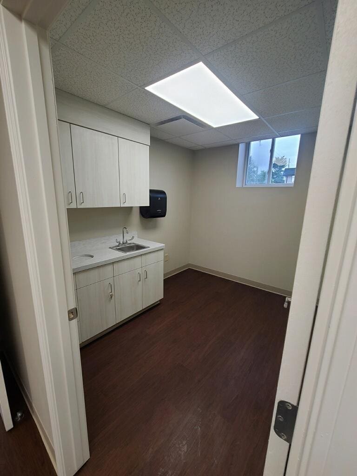
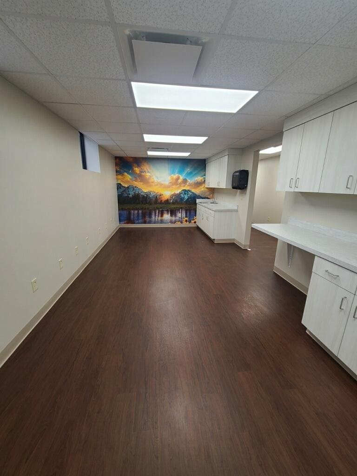
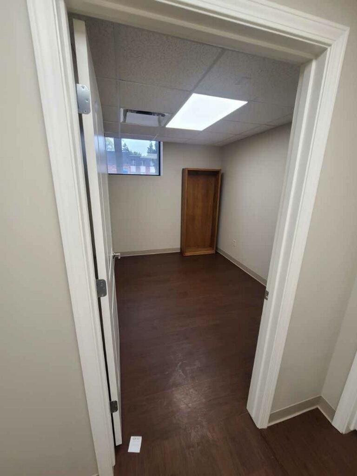
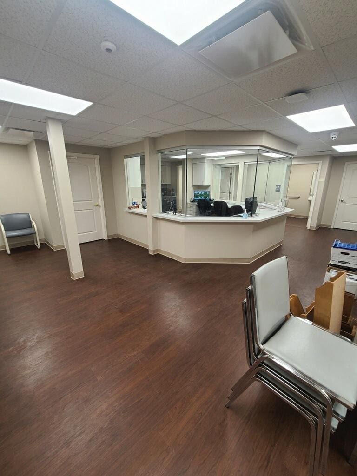
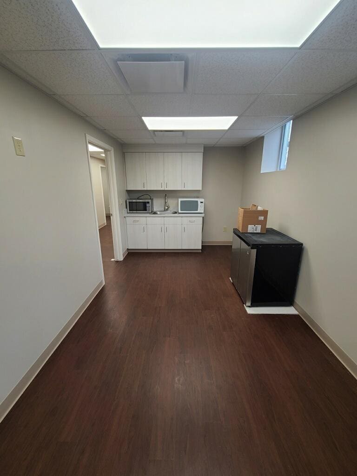
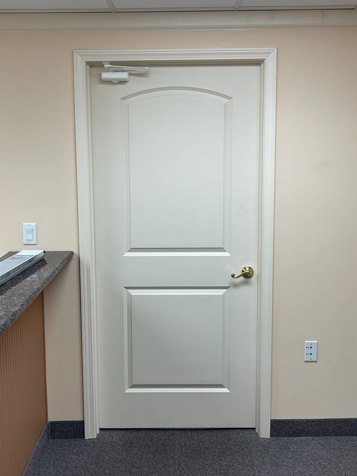
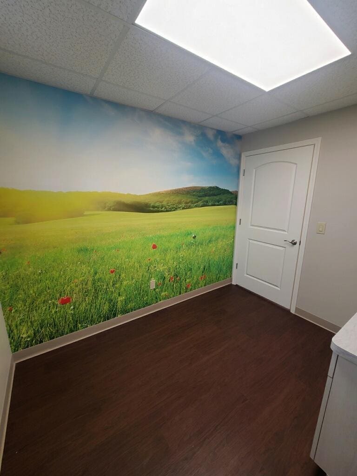
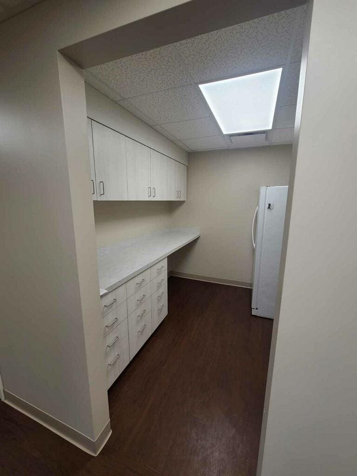
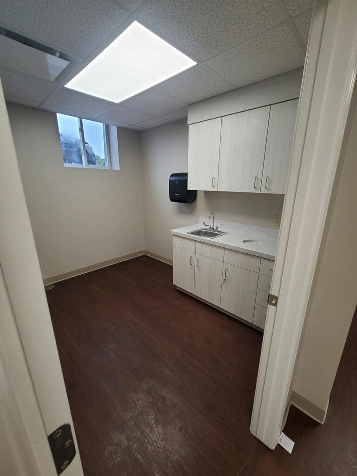
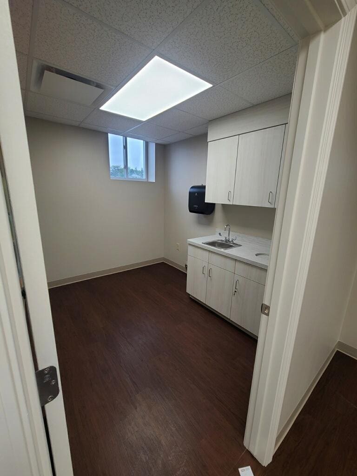
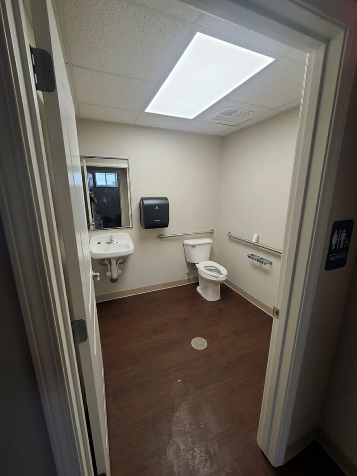
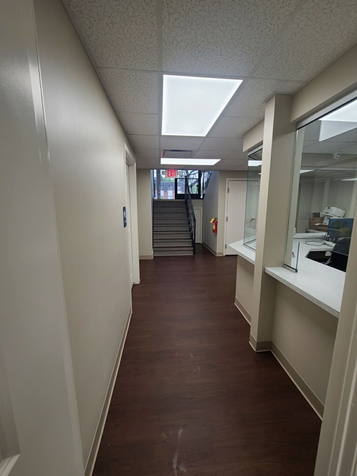
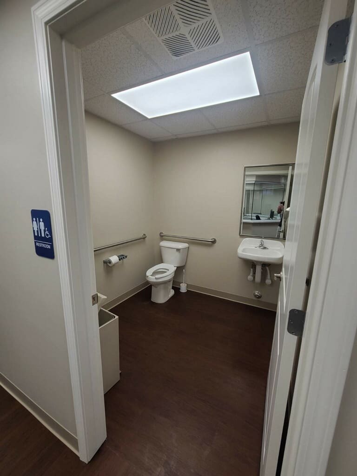
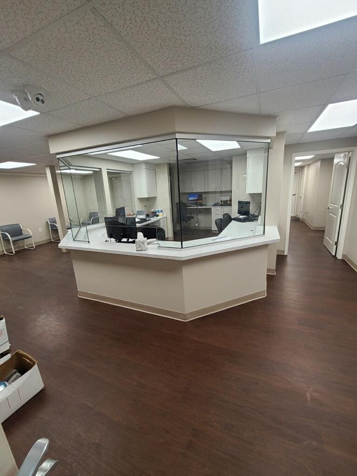
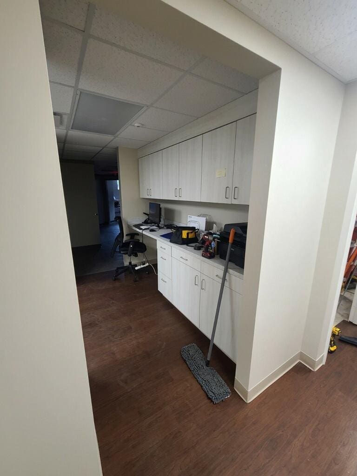
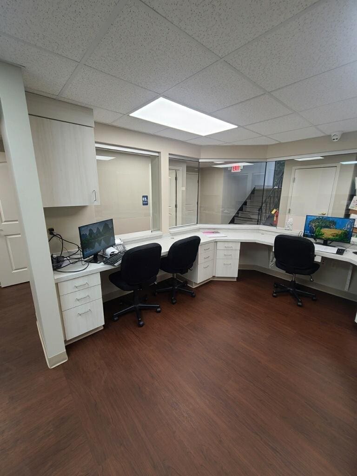
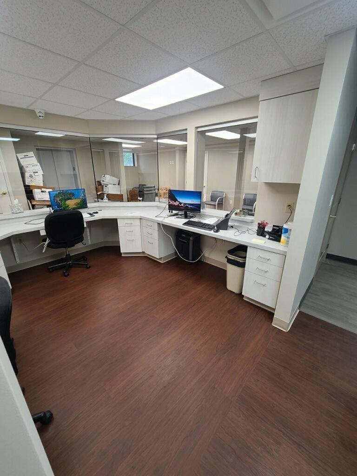
Urban’s also provided fabrication and installation of custom cabinetry and millwork, including nurse stations, reception desks, medical storage cabinets, casework, and countertops designed specifically for healthcare use. Doors, frames, and hardware were installed throughout the facility, including specialty hardware such as closers, kick plates, privacy hardware, and ADA-compliant accessibility components. Interior glazing systems and window installations were also completed to provide visibility, safety, and natural light where required.
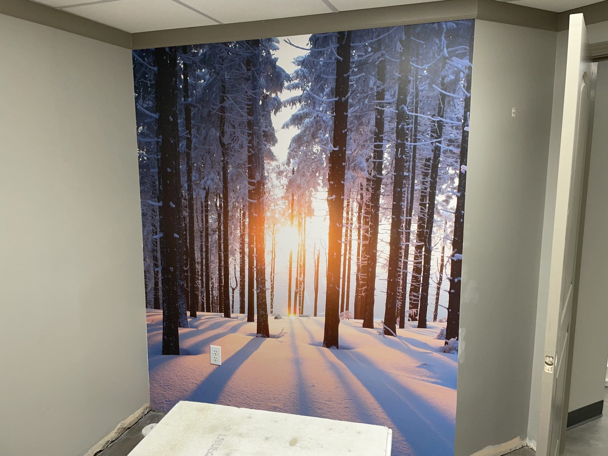
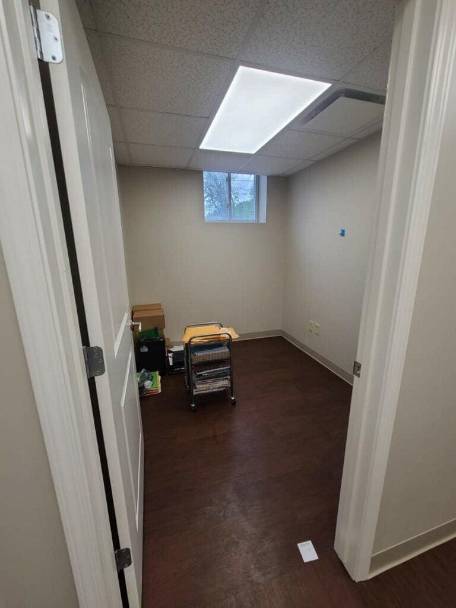
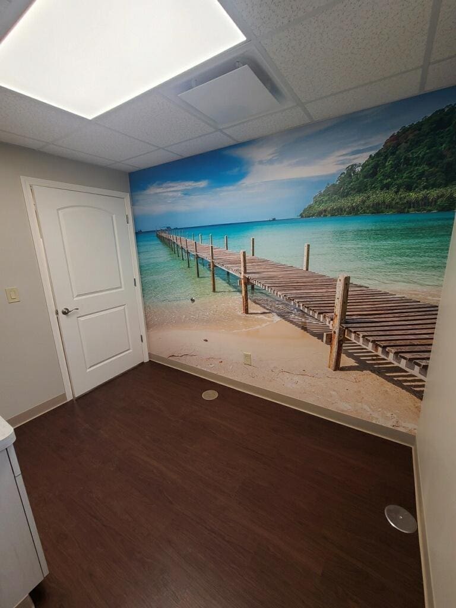
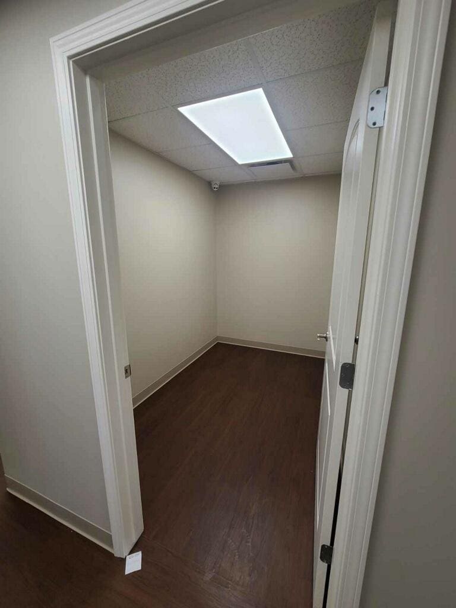
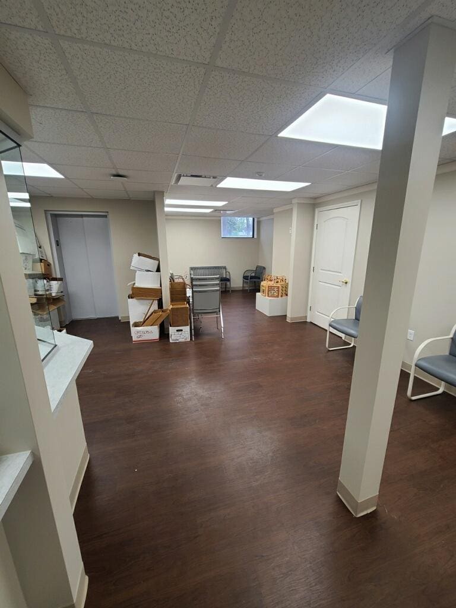
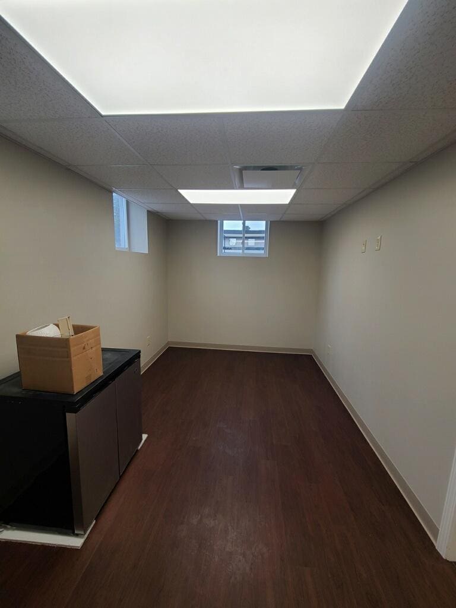
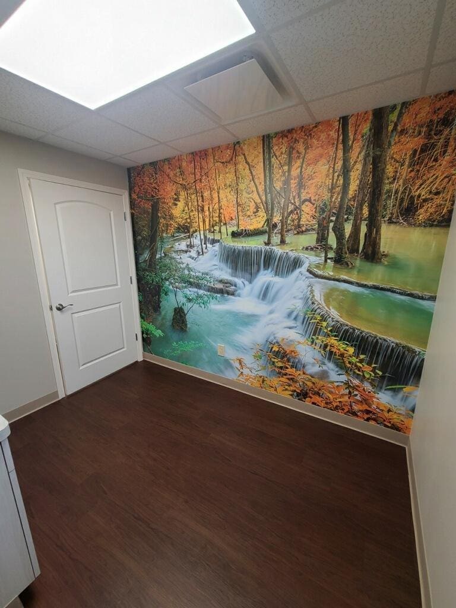
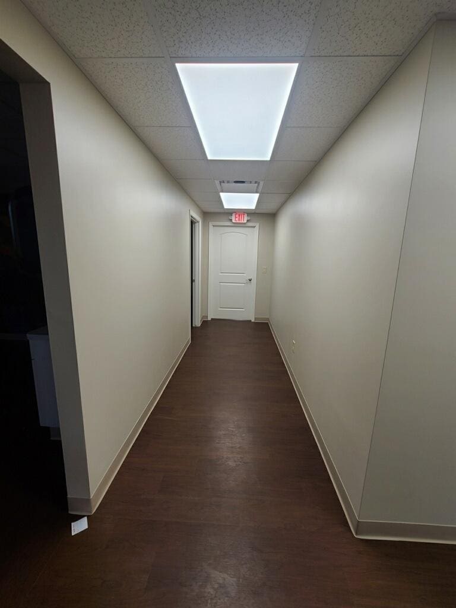
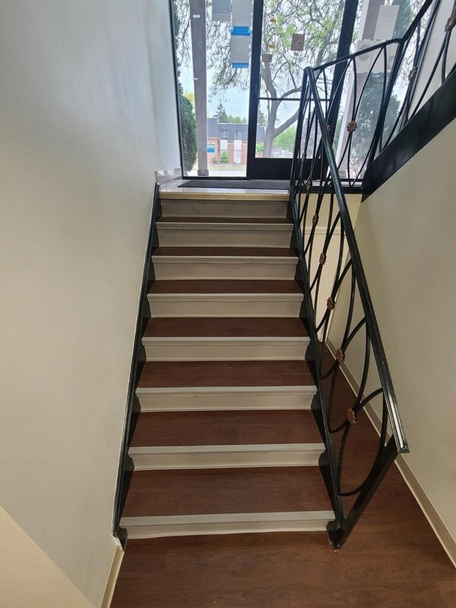
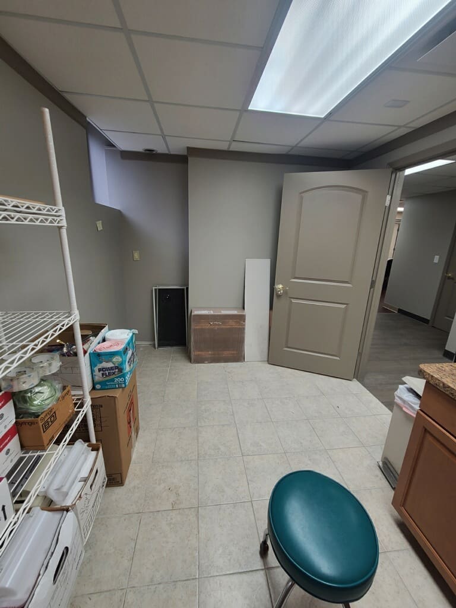
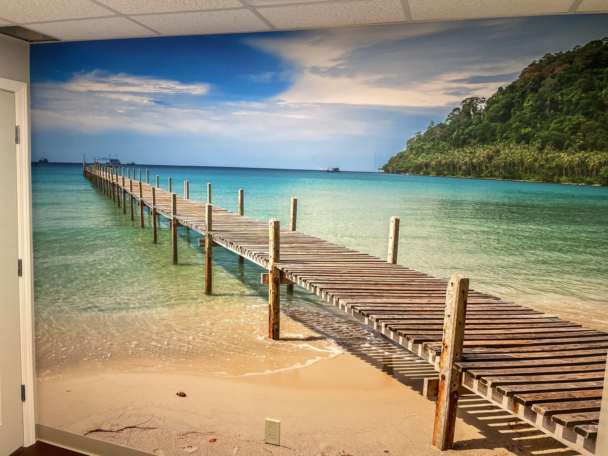
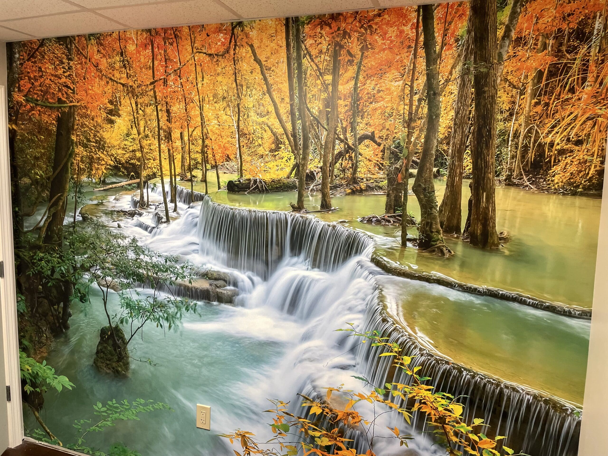
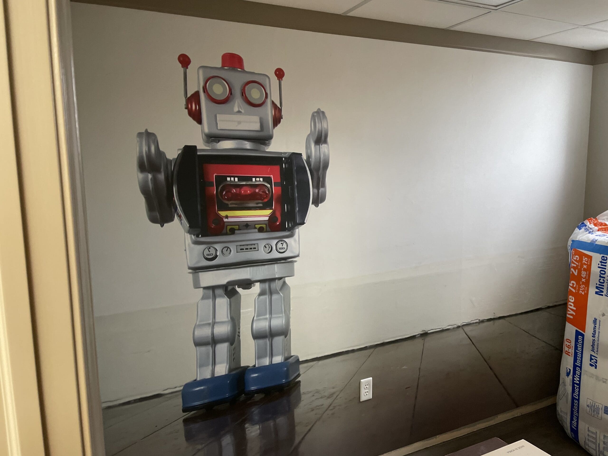
Acoustical ceiling systems were installed throughout the facility, including grid and tile systems coordinated with lighting, HVAC diffusers, fire protection, and medical equipment requirements. Urban’s completed all interior painting and wall finishes, ensuring clean, durable, and healthcare-appropriate finishes throughout the space. Resilient flooring installation included medical-grade vinyl, rubber base, and transitions suitable for high-traffic healthcare environments.
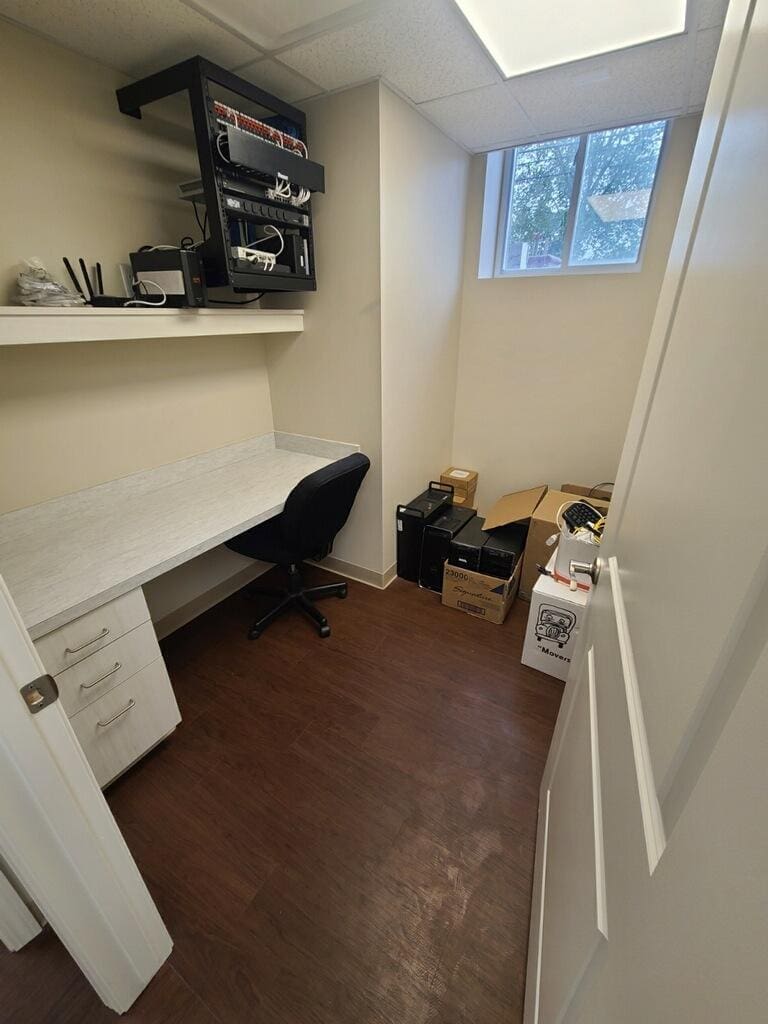
In addition to all architectural finishes, Urban’s coordinated and installed all plumbing, HVAC, and electrical systems, including medical gas rough-ins where required, new mechanical distribution, lighting systems, power distribution, data and communication infrastructure, and equipment connections. All work was completed in accordance with applicable building codes, healthcare regulations, and project specifications, delivering a fully functional, high-quality medical facility ready for occupancy and operation.