

19430 Gerald Ave., Northville, MI 48167
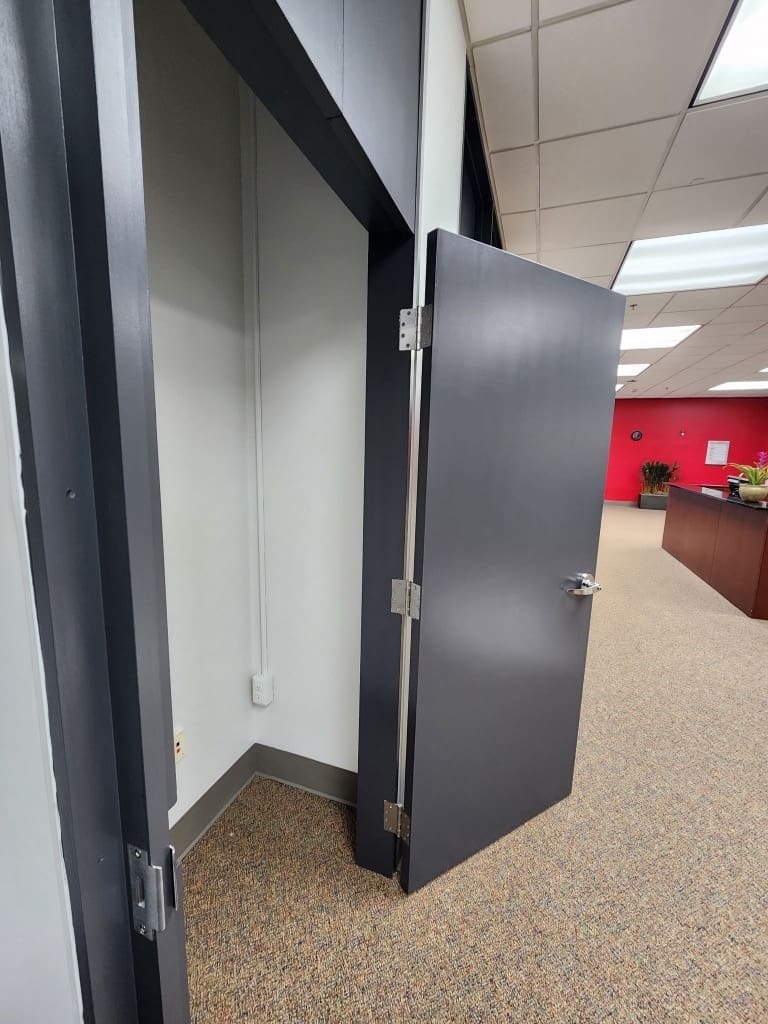
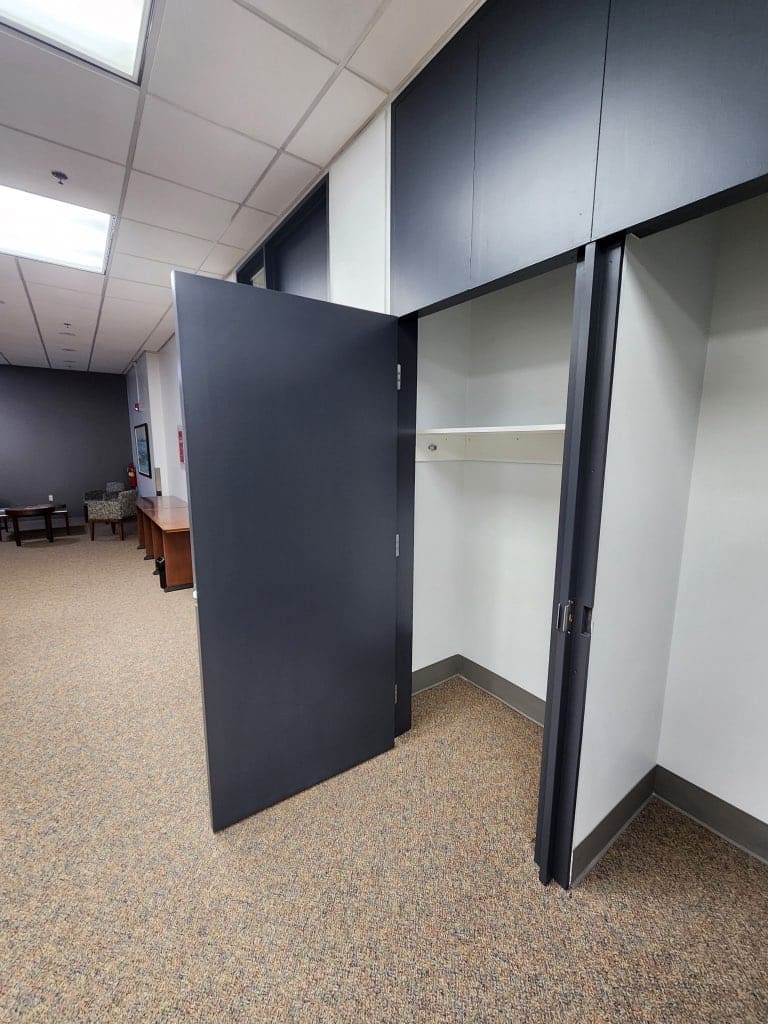
Urban’s was selected to complete the custom build-out of executive closet spaces for Henkel Corporation, delivering a high-end, functional, and aesthetically refined solution tailored to meet the needs of executive-level personnel.
Urban’s was selected to complete the custom build-out of executive closet spaces for Henkel Corporation, delivering a high-end, functional, and aesthetically refined solution tailored to meet the needs of executive-level personnel. The project focused on transforming standard storage areas into premium, fully customized closet systems that combined organization, durability, and modern design.
The scope of work began with detailed field measurements, coordination with design teams, and review of architectural drawings to ensure precision and alignment with Henkel’s corporate standards. Urban’s team then proceeded with site preparation, including minor demolition and adjustments to existing structures to accommodate the new layouts. Care was taken to maintain adjacent finished areas and minimize disruption within the active facility.
Framing modifications were completed where necessary to support the new configurations, followed by installation of high-quality drywall systems to create clean, uniform wall surfaces. Urban’s ensured all substrates were properly prepared to receive custom millwork and finishes, meeting strict quality expectations for executive spaces.
A major component of the project involved the fabrication and installation of custom cabinetry and closet systems. Urban’s produced and installed premium millwork, including built-in shelving, hanging systems, drawer units, shoe storage, and accessory compartments. Each element was designed for maximum efficiency while maintaining a sleek, cohesive appearance. Materials were carefully selected for durability and visual appeal, incorporating high-end laminates, wood finishes, and hardware appropriate for executive environments.
In addition to the millwork, Urban’s installed doors, frames, and specialty hardware, ensuring smooth operation and alignment with the overall design aesthetic. Finishing touches included painting and surface treatments that complemented the cabinetry and enhanced the overall look of the spaces.
Lighting and electrical coordination were also addressed to improve visibility and functionality within the closets. Urban’s worked closely with project stakeholders to ensure proper placement of lighting fixtures and outlets, supporting both practicality and a polished finish.
Throughout the project, Urban’s maintained a strong focus on craftsmanship, attention to detail, and schedule adherence. The completed executive closets at Henkel Corporation reflect a balance of form and function, providing organized, high-quality storage solutions that align with the company’s professional standards and enhance the usability of executive spaces.