



19430 Gerald Ave., Northville, MI 48167
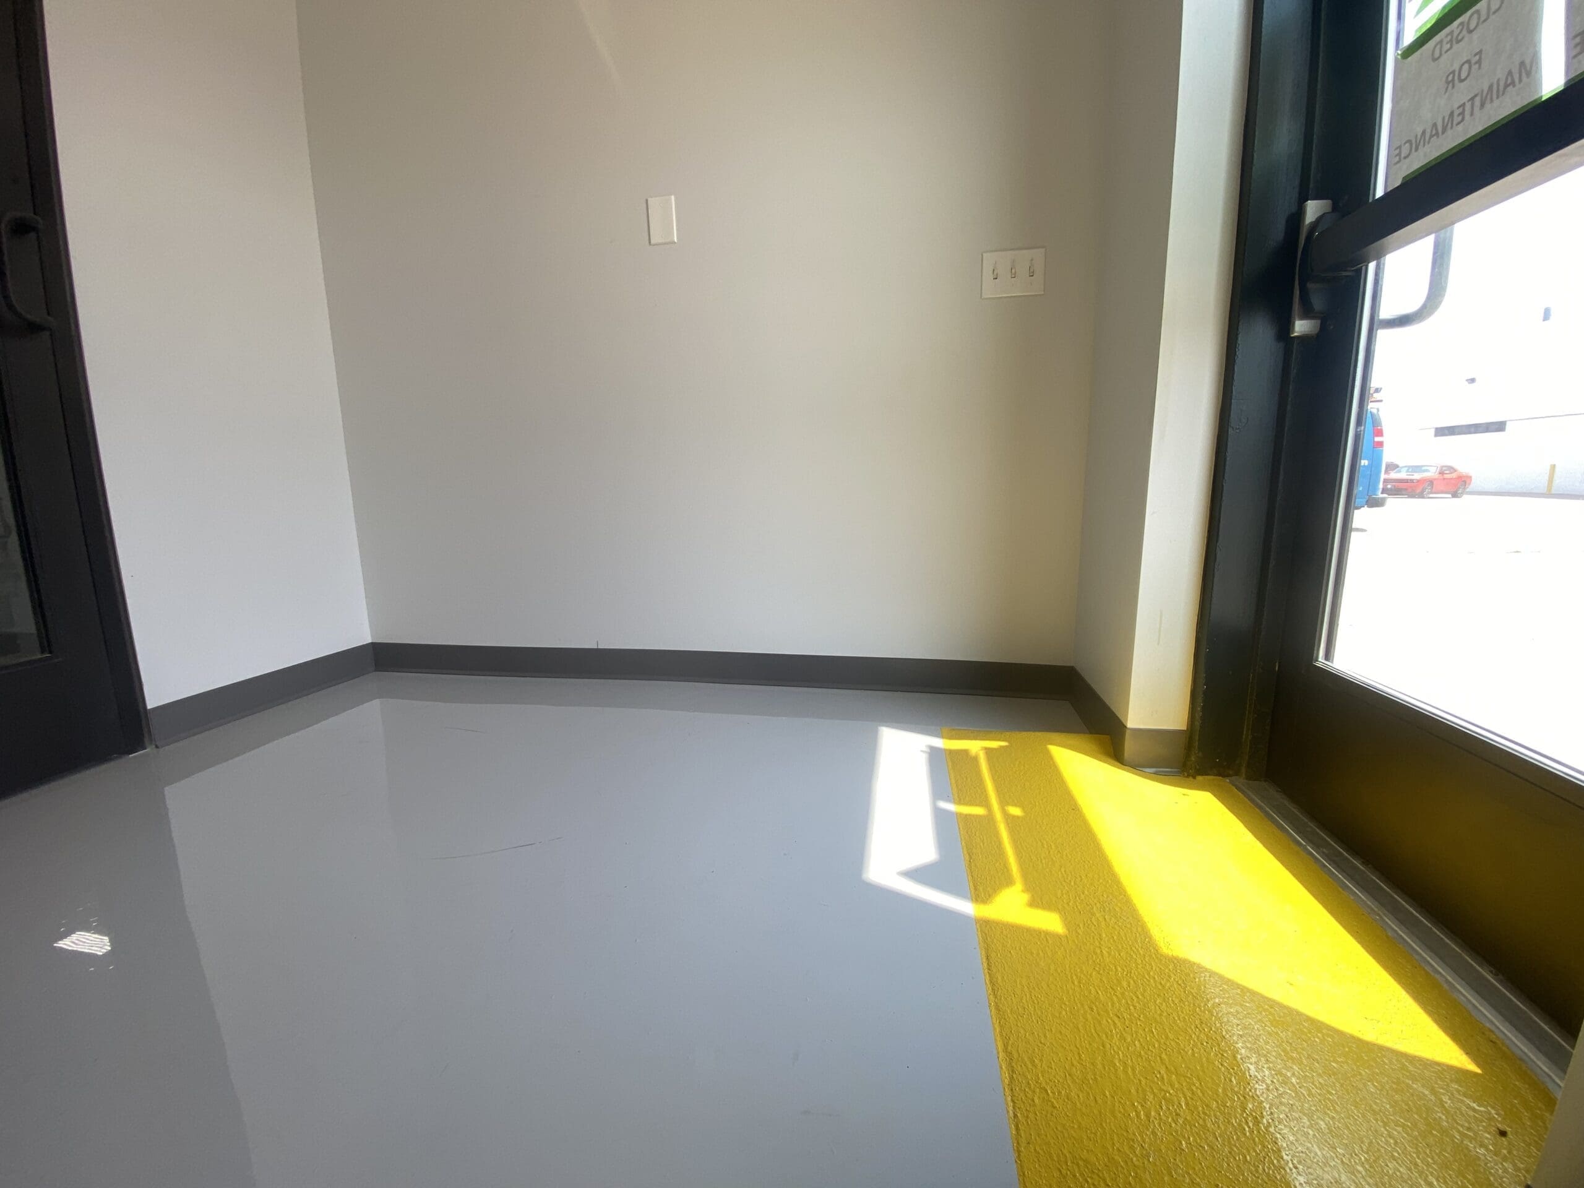
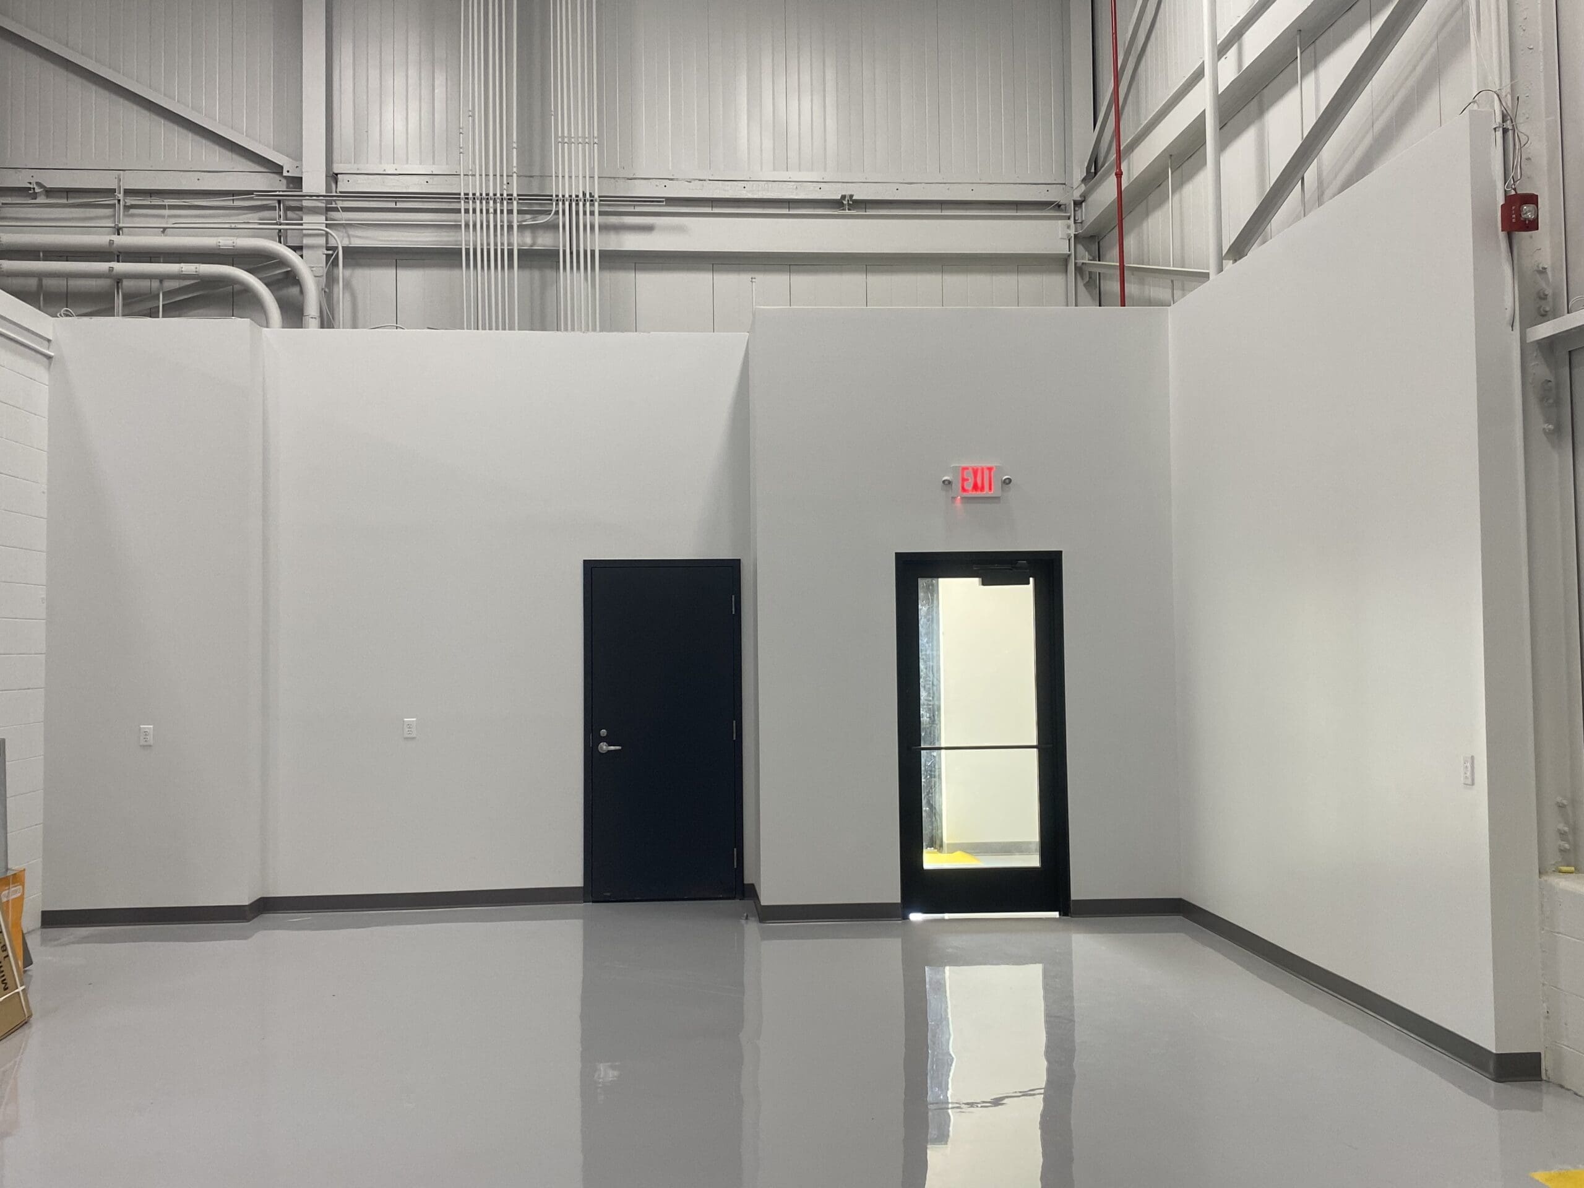
Urban’s completed the carpentry, electrical, and sprinkler scope of work for the lobby and vestibule renovation at Henkel Corporation, delivering a high-quality finished entry space that reflects the company’s professional image while improving functionality, lighting, and life safety systems.
Urban’s completed the carpentry, electrical, and sprinkler scope of work for the lobby and vestibule renovation at Henkel Corporation, delivering a high-quality finished entry space that reflects the company’s professional image while improving functionality, lighting, and life safety systems. The project involved detailed coordination with building management, other trades, and project designers to ensure all work was completed efficiently and in accordance with building codes and corporate standards.
The carpentry portion of the project included installation of architectural woodwork, wall paneling, trim, and feature elements throughout the lobby and vestibule areas. Urban’s installed custom wood panels, trim details, and finish carpentry components designed to enhance the appearance of the main entry space and create a clean, modern, and welcoming environment. Work included installation of backing and blocking for wall-mounted fixtures, directory boards, and signage, as well as adjustments to existing framing where required to accommodate new finishes and design elements. All carpentry work was completed with close attention to alignment, reveals, and finish quality to meet the expectations for a high-visibility corporate lobby.
Urban’s also performed electrical work associated with the lobby and vestibule improvements. This included relocating and installing new lighting fixtures, switches, and power as required for the updated layout and architectural features. Lighting was coordinated to highlight architectural elements, improve overall brightness in the entry area, and create a welcoming environment for employees and visitors. Electrical work also included coordination with existing building systems to ensure proper integration with building controls and energy efficiency standards.
In addition to carpentry and electrical work, Urban’s completed modifications to the fire protection sprinkler system within the lobby and vestibule areas. Sprinkler heads were relocated and adjusted to align with new ceiling layouts and architectural features, ensuring proper coverage and compliance with fire protection requirements. All sprinkler work was coordinated with ceiling installation and inspected as required to meet applicable codes and safety standards.
Throughout the project, Urban’s coordinated closely with other trades working in the lobby renovation to maintain the project schedule and minimize disruption to building operations. Careful planning and phased work allowed the lobby and vestibule areas to remain safe and accessible during construction.
The completed lobby and vestibule improvements for Henkel Corporation provide a modernized entry space with upgraded finishes, improved lighting, and properly coordinated fire protection systems, demonstrating Urban’s ability to deliver detailed finish carpentry and building system coordination in high-profile commercial spaces.