






19430 Gerald Ave., Northville, MI 48167
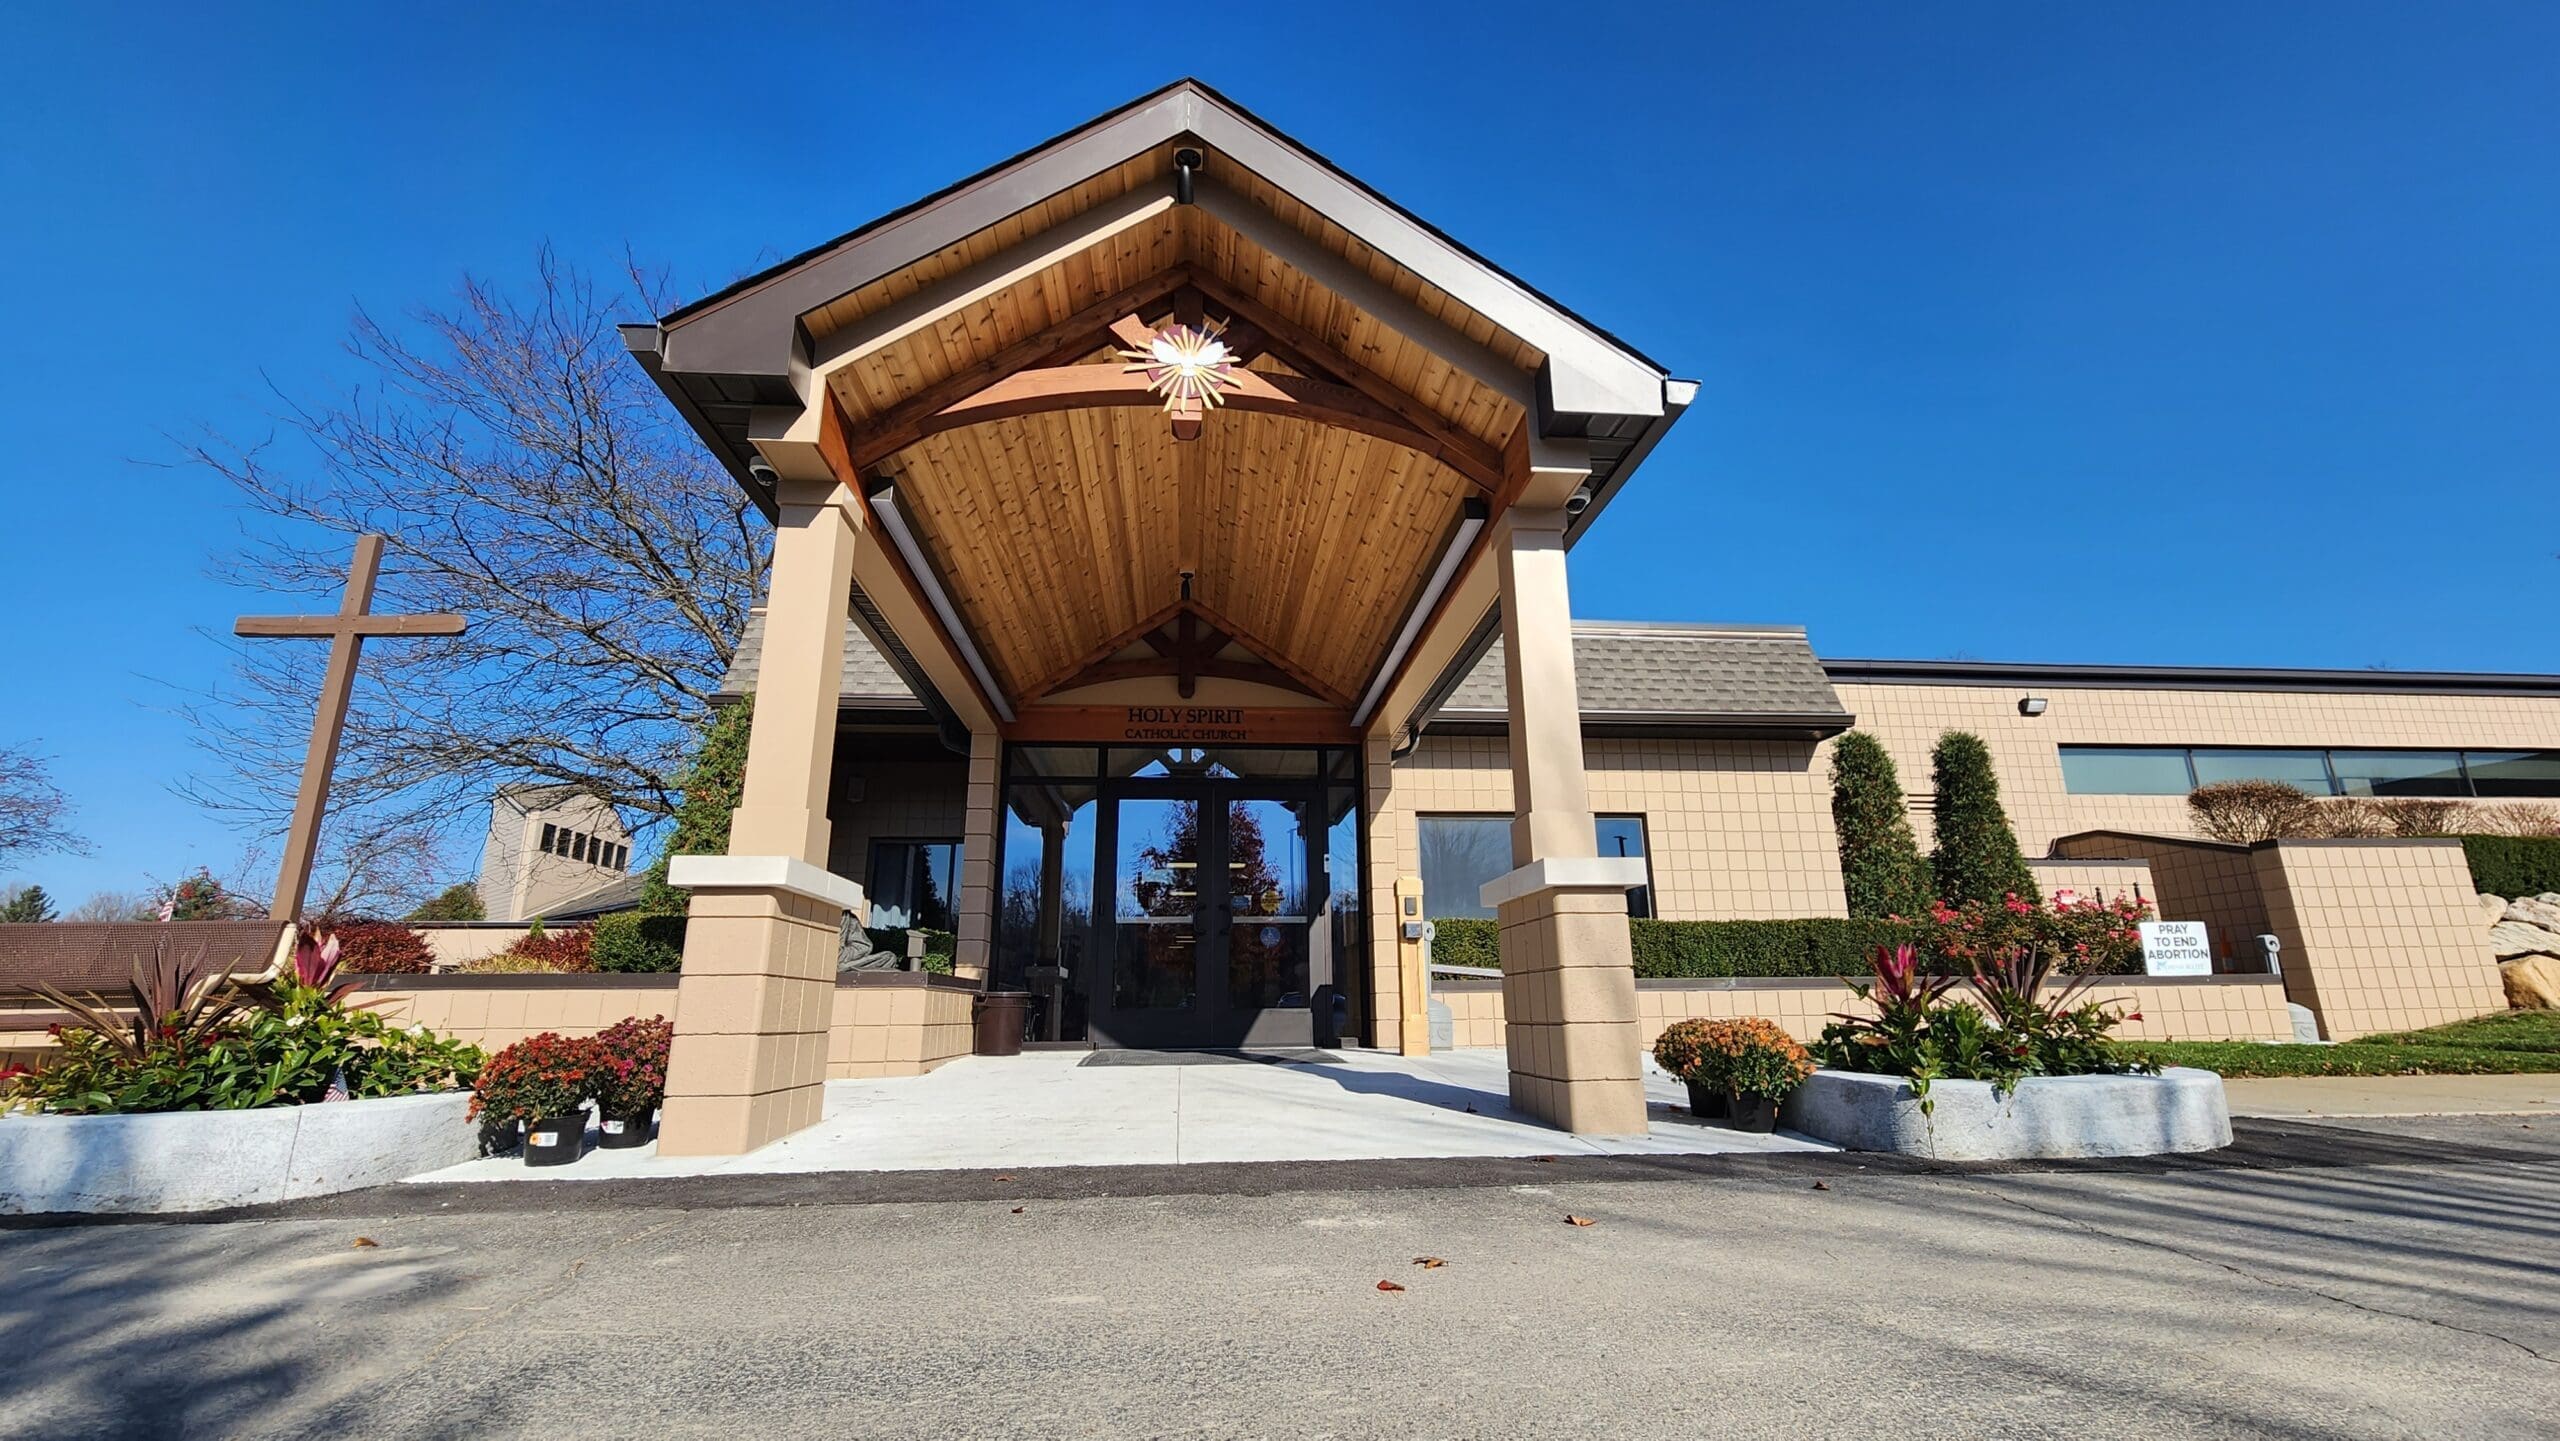
Urban’s provided construction services for the entrance addition and improvements at Holy Spirit Catholic Church, completing electrical work, rough framing, slab work, and trench footing as part of the new entrance construction. The project focused on creating a durable, functional, and welcoming entry area that integrated with the existing structure while meeting current building codes and structural requirements.
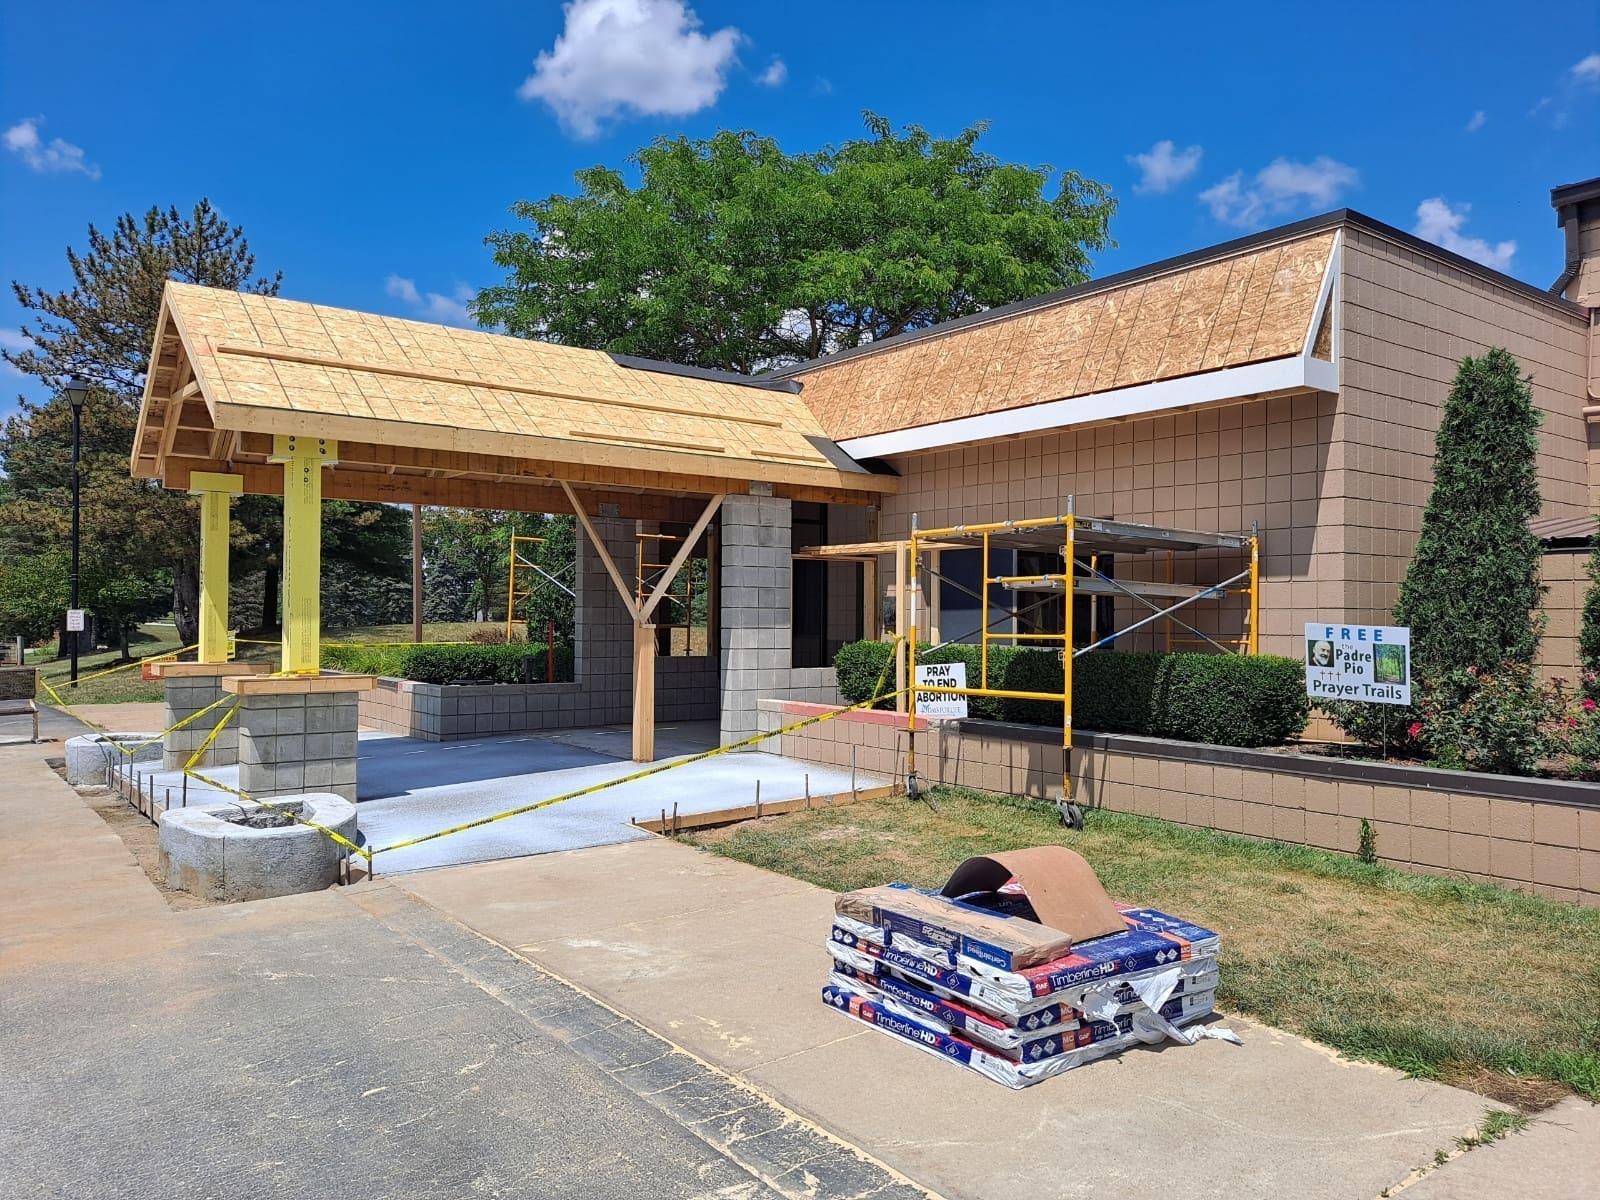
The project began with site layout, excavation, and trench footing installation for the new entrance foundation. Urban’s excavated for continuous footings and trenches as required by the structural drawings, ensuring proper depth, width, and soil conditions to support the new structure. Reinforcing steel was installed in the trench footings, followed by concrete placement to create a solid foundation base for the entrance addition. Careful attention was given to alignment with the existing building and maintaining proper elevations to ensure a smooth transition between the new and existing structures.
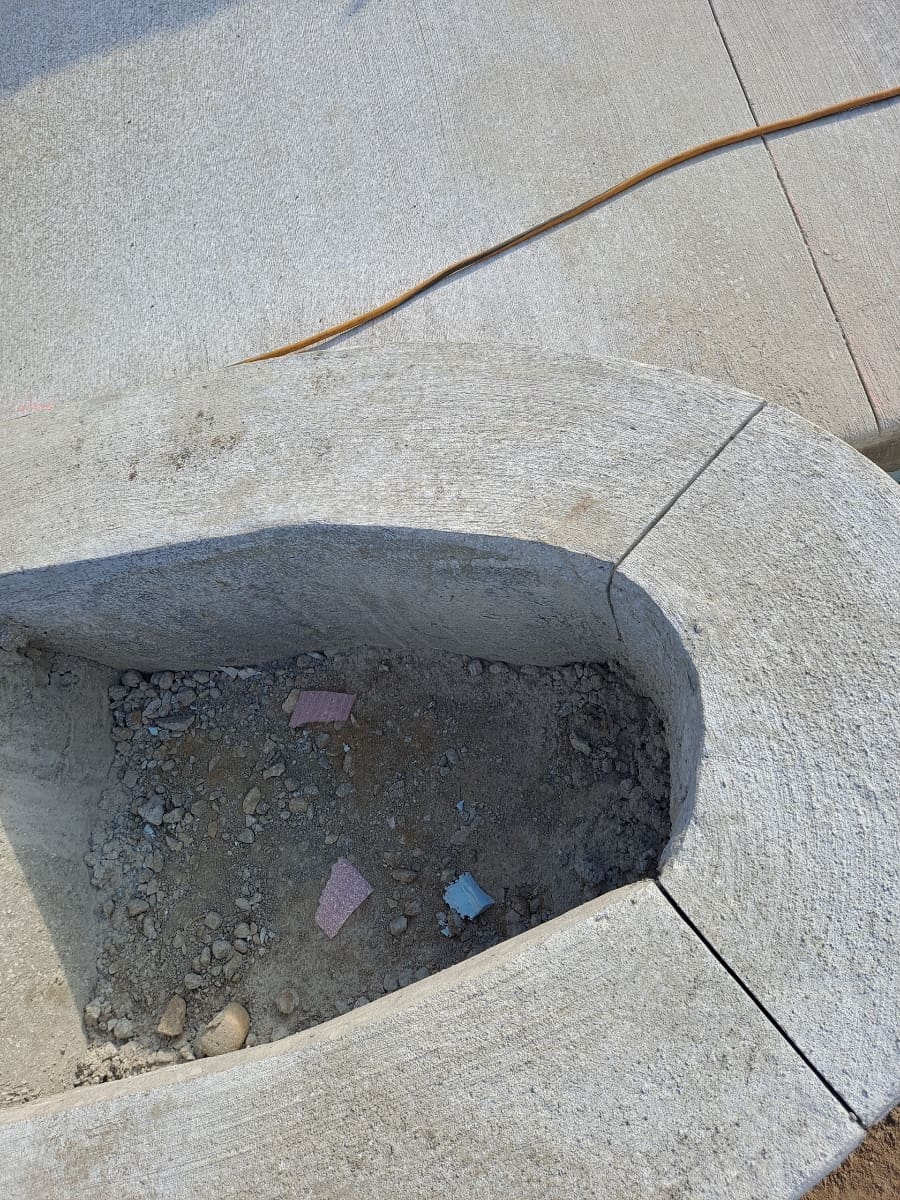
Following completion of the footings, Urban’s completed the concrete slab work for the entrance area. This included preparation of the subgrade, placement of compacted base material, installation of vapor barrier where required, reinforcing mesh, and pouring and finishing the concrete slab. The slab was finished to the specified elevation and surface finish to accommodate flooring and entry traffic, providing a durable and long-lasting walking surface for parishioners entering the building.
Urban’s then completed rough framing for the new entrance structure. This included framing exterior and interior walls, roof framing components, and structural connections tying the new entrance into the existing church building. Framing was completed in accordance with structural drawings and local building codes, ensuring the new entrance was structurally sound and properly integrated with the existing building envelope. Openings for doors, windows, and any future finishes were framed and prepared for subsequent trades.
In addition to the structural and framing work, Urban’s completed the electrical rough-in for the entrance addition. Electrical work included installation of conduit, wiring, electrical boxes, and rough-in for lighting, switches, receptacles, and exterior lighting at the entrance. Urban’s coordinated electrical layout with the framing and future finish plans to ensure proper placement of fixtures and controls. All electrical work was installed in accordance with applicable electrical codes and coordinated with the existing building electrical system.
Throughout the project, Urban’s coordinated the foundation, concrete, framing, and electrical work to maintain project schedule and ensure each phase was completed properly before proceeding to the next stage. The completed work provided a solid structural foundation and properly roughed-in electrical systems for the new entrance at Holy Spirit Catholic Church, supporting the continued construction and finishing of the entrance addition and improving accessibility and functionality for the church facility.