


19430 Gerald Ave., Northville, MI 48167
The project included demolition, drywall partitions, HVAC modifications, sprinkler adjustments, flooring installation, electrical work, and finish upgrades throughout the expanded office area.
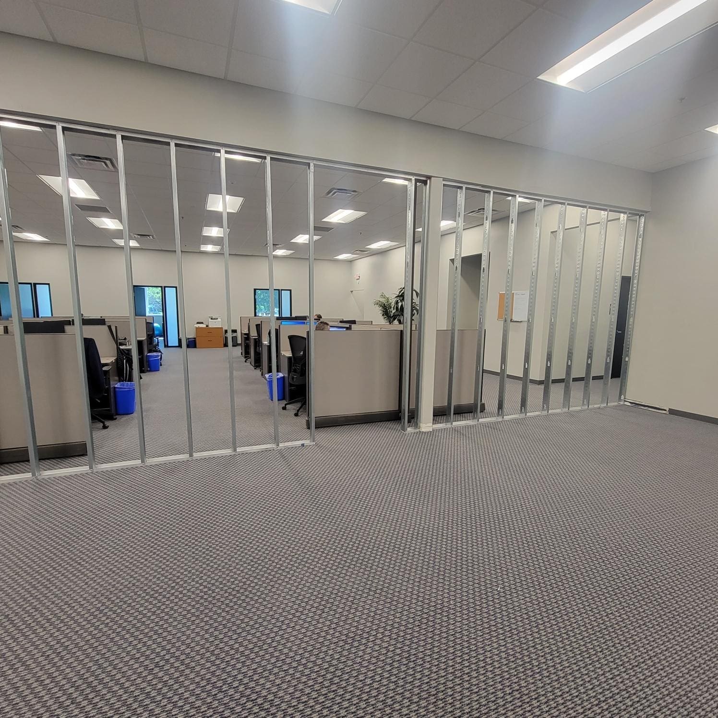
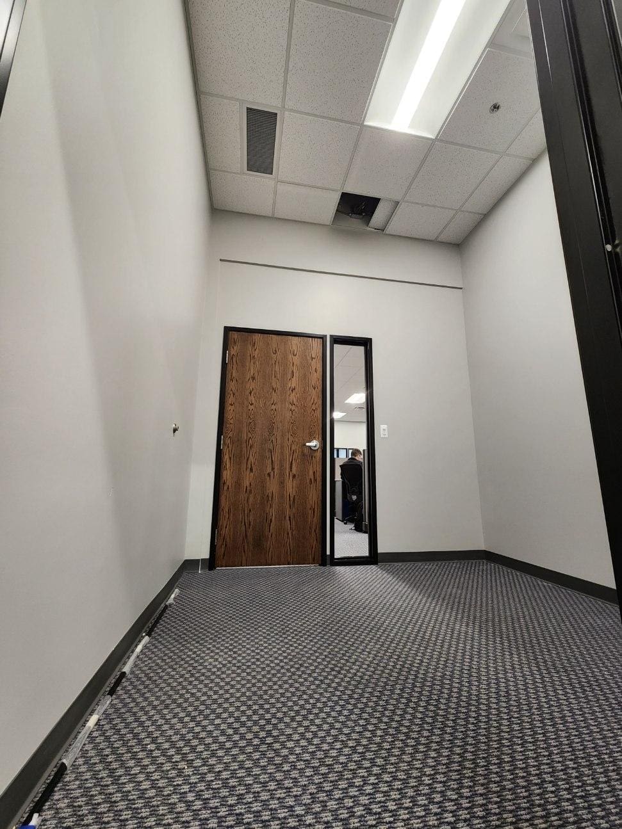
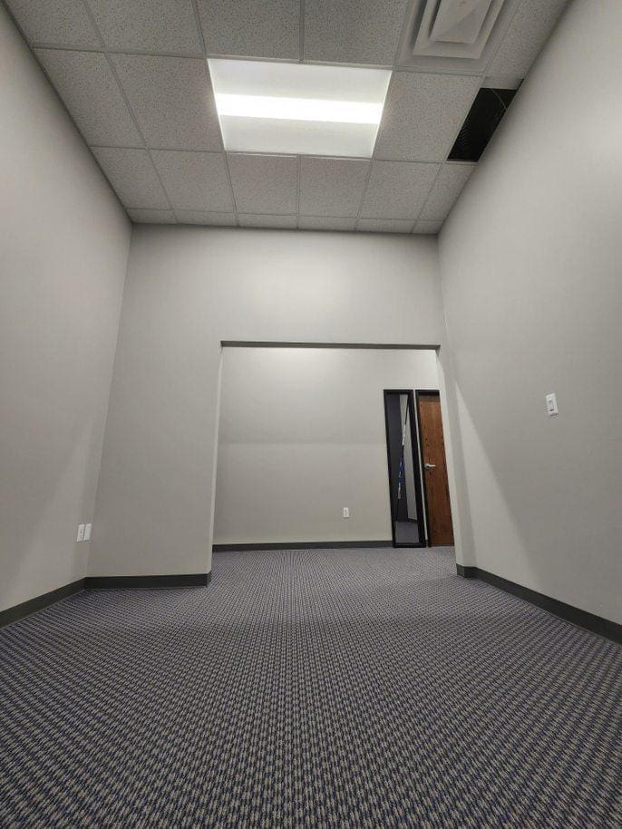
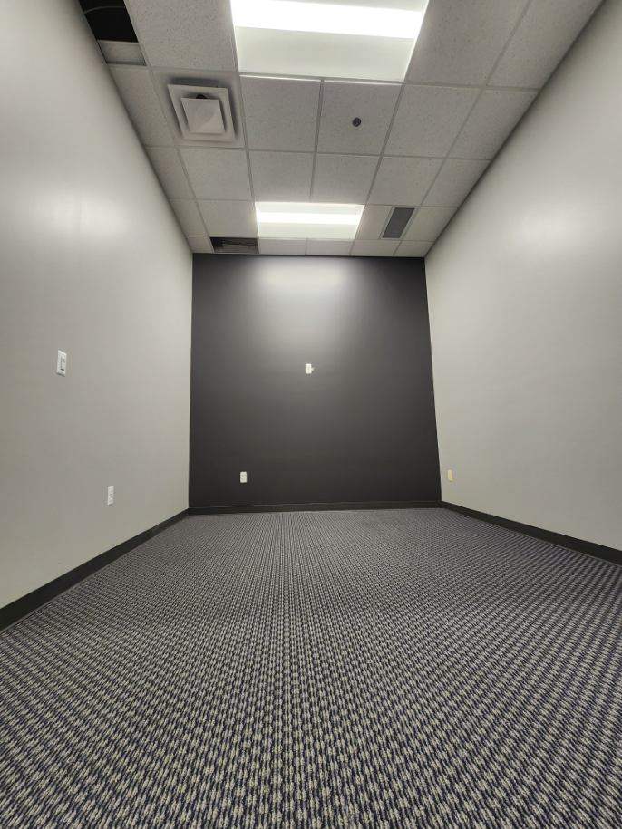
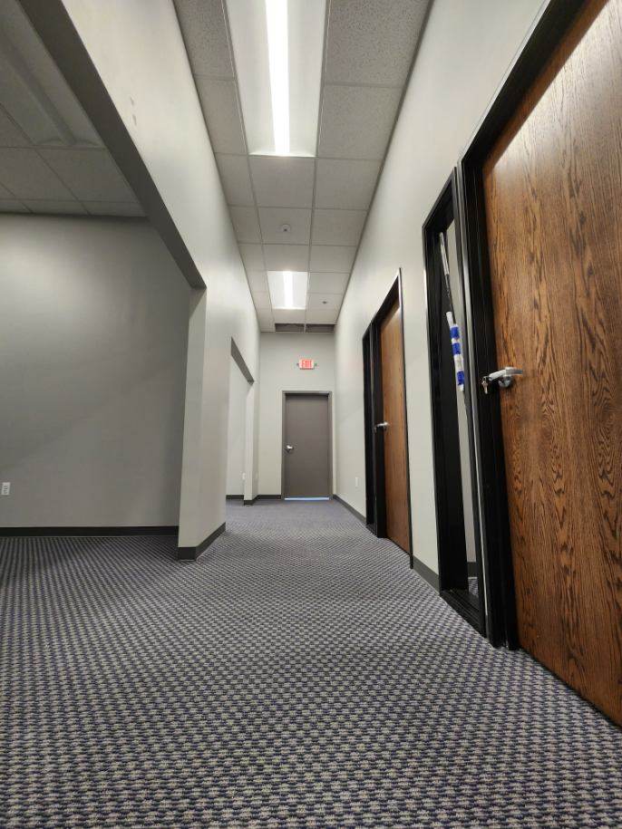
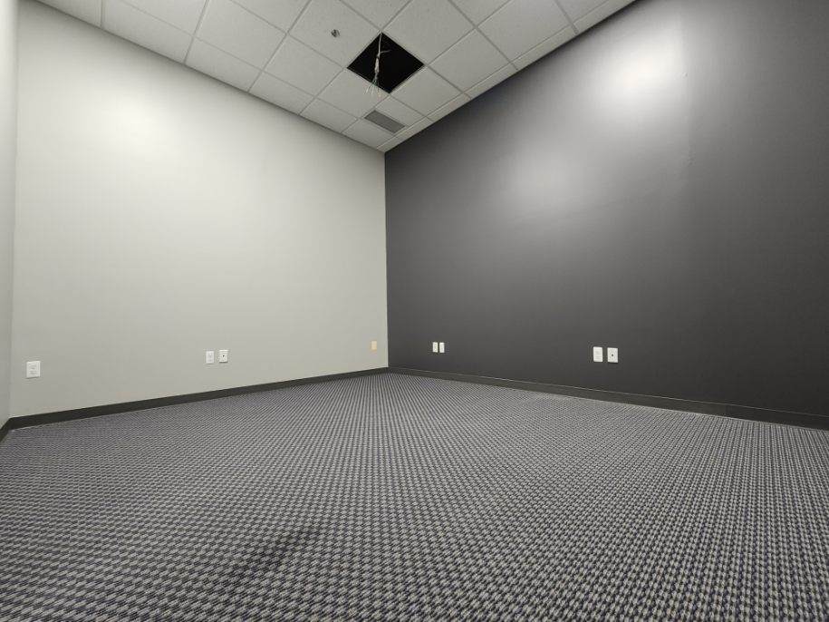
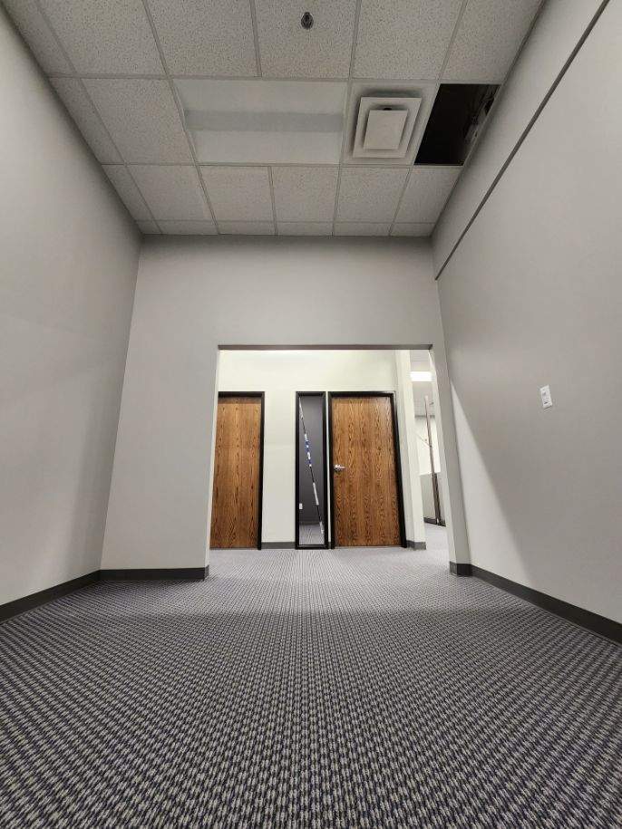
Urban’s completed an office expansion project for Solero Technologies, providing a full scope of interior construction services to create a functional and modern workspace tailored to the client’s operational needs. The project included demolition, drywall partitions, HVAC modifications, sprinkler adjustments, flooring installation, electrical work, and finish upgrades throughout the expanded office area.
The project began with selective demolition to remove existing walls, ceilings, flooring, and outdated systems in preparation for the new layout. Urban’s carefully coordinated demolition activities to minimize disruption to adjacent occupied areas while maintaining a safe and clean work environment. Following demolition, the team installed new drywall partitions to define offices, meeting rooms, and open workspaces, ensuring proper alignment, structural integrity, and sound control.
HVAC modifications were completed to support the expanded office footprint, including relocation and installation of ductwork, diffusers, and returns to ensure proper air distribution and occupant comfort. Urban’s coordinated closely with mechanical systems to maintain efficiency and compliance with building standards. In conjunction with ceiling work, sprinkler heads were relocated and adjusted to align with the new layout and ceiling configuration, ensuring continued compliance with fire protection requirements.
Ceiling repairs were performed where needed, including patching and restoring existing systems to integrate seamlessly with the new construction. Urban’s also prepared subfloors and installed new bases for flooring to ensure a level and durable surface. Flooring installation included resilient materials selected for durability, ease of maintenance, and a clean, professional appearance suitable for an office environment.
A key feature of the project was the installation of a glass door system with side lighting, providing both privacy and an open, modern aesthetic. Urban’s ensured precise installation and alignment of glazing components to achieve a high-quality finished appearance while maintaining functionality.
Electrical work included installation and relocation of lighting, switches, receptacles, and power distribution to support the new office configuration. Lighting was designed to enhance visibility and complement the updated workspace design. All electrical work was completed in accordance with applicable codes and integrated with existing building systems.
The project concluded with painting and finishing work, delivering a clean and cohesive look throughout the space. Urban’s attention to detail, coordination across trades, and adherence to schedule resulted in a successful office expansion for Solero Technologies, providing a comfortable, efficient, and visually appealing work environment that supports the company’s ongoing operations.